Leave a Message

Thank you for your message. I will be in touch with you shortly.

9 FOXTAIL LANE
9 FOXTAIL LANE
9 FOXTAIL LANE
9 FOXTAIL LANE
9 FOXTAIL LANE
9 FOXTAIL LANE
9 FOXTAIL LANE
9 FOXTAIL LANE
9 FOXTAIL LANE
9 FOXTAIL LANE
9 FOXTAIL LANE
9 FOXTAIL LANE
9 FOXTAIL LANE
9 FOXTAIL LANE
9 FOXTAIL LANE
9 FOXTAIL LANE
9 FOXTAIL LANE
9 FOXTAIL LANE
9 FOXTAIL LANE
9 FOXTAIL LANE
9 FOXTAIL LANE
9 FOXTAIL LANE
9 FOXTAIL LANE
9 FOXTAIL LANE
9 FOXTAIL LANE
9 FOXTAIL LANE
9 FOXTAIL LANE
9 FOXTAIL LANE
9 FOXTAIL LANE
9 FOXTAIL LANE
9 FOXTAIL LANE
9 FOXTAIL LANE
9 FOXTAIL LANE
9 FOXTAIL LANE
9 FOXTAIL LANE
9 FOXTAIL LANE
9 FOXTAIL LANE
9 FOXTAIL LANE
9 FOXTAIL LANE
9 FOXTAIL LANE
9 FOXTAIL LANE
9 FOXTAIL LANE
9 FOXTAIL LANE
9 FOXTAIL LANE
9 FOXTAIL LANE
9 FOXTAIL LANE
9 FOXTAIL LANE
9 FOXTAIL LANE
9 FOXTAIL LANE
9 FOXTAIL LANE
9 FOXTAIL LANE
9 FOXTAIL LANE
9 FOXTAIL LANE
9 FOXTAIL LANE
9 FOXTAIL LANE
9 FOXTAIL LANE
9 FOXTAIL LANE
9 FOXTAIL LANE
9 FOXTAIL LANE
9 FOXTAIL LANE
9 FOXTAIL LANE
9 FOXTAIL LANE
9 FOXTAIL LANE
9 FOXTAIL LANE
9 FOXTAIL LANE
9 FOXTAIL LANE
9 FOXTAIL LANE
VIEW PHOTOS
$1,650,000

9 FOXTAIL LANE

4 Beds 4 Baths 3,408 Sq.Ft. 0.51 Acres

Description

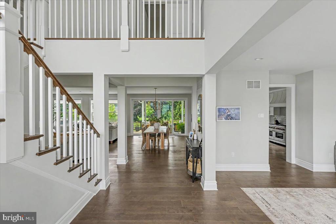
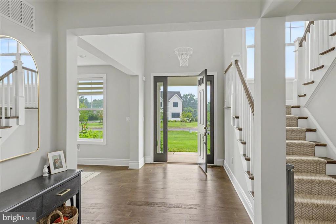
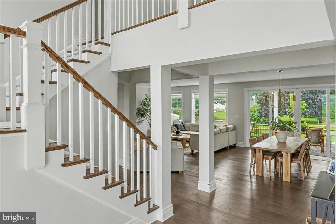
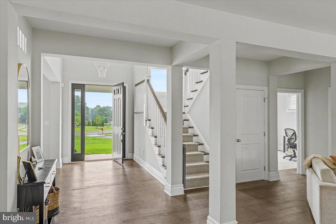
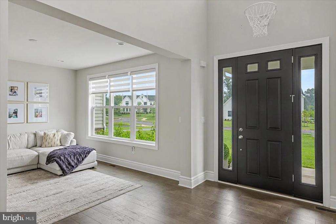
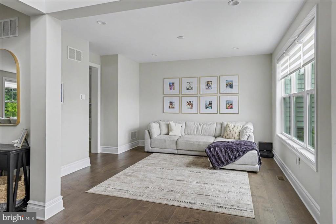
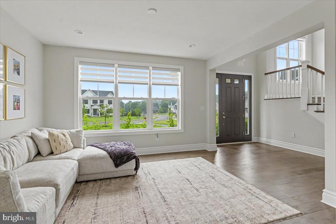
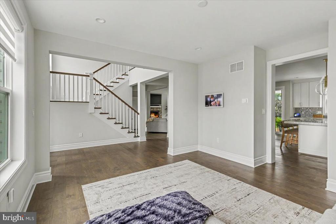
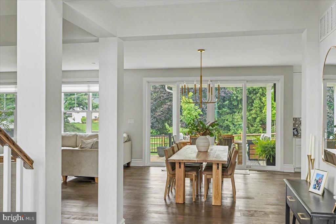
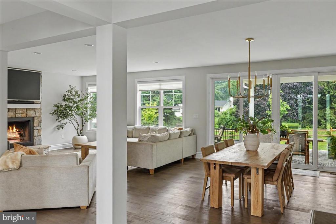
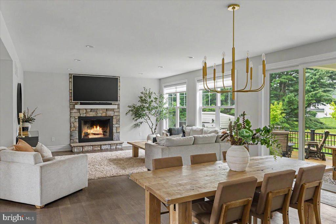
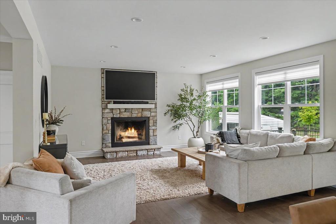
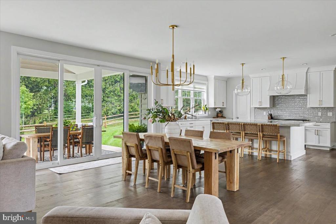
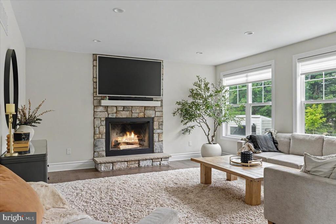
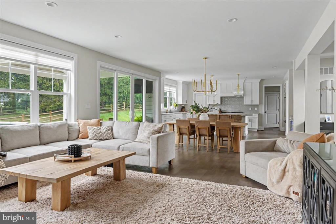
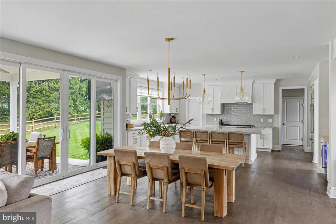
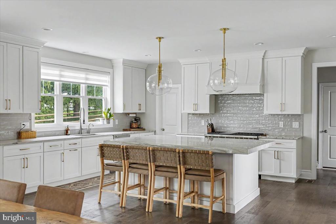
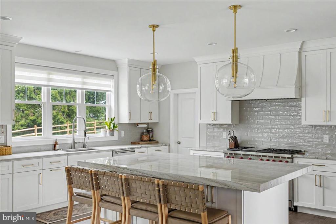
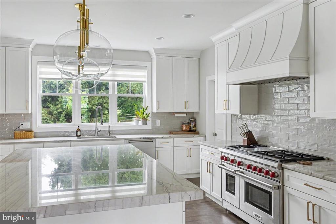
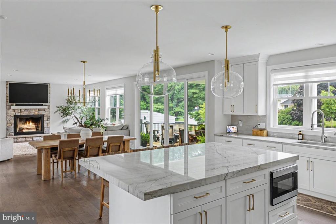
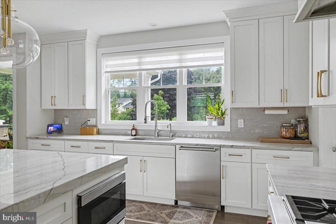
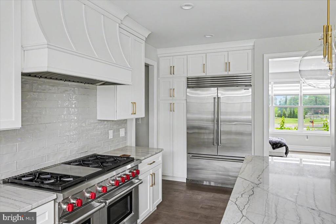
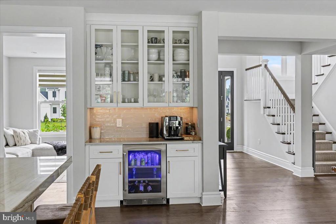
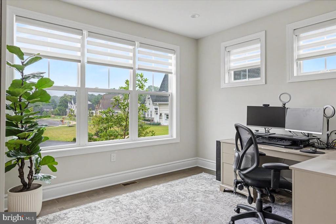
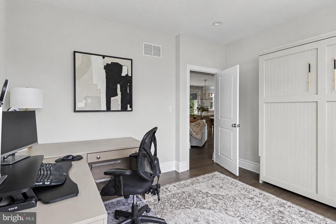
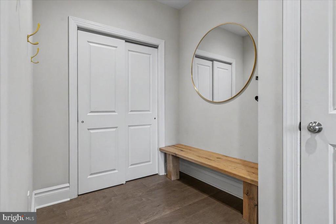
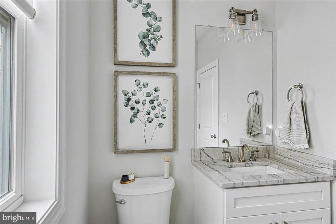
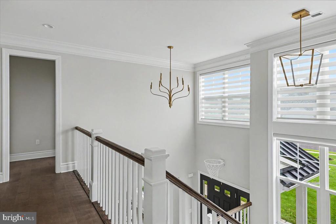
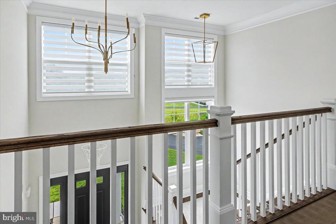
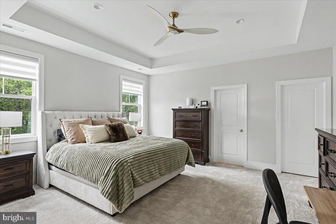
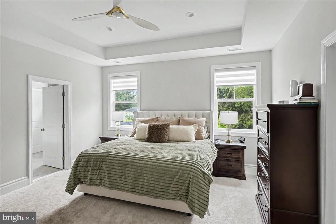
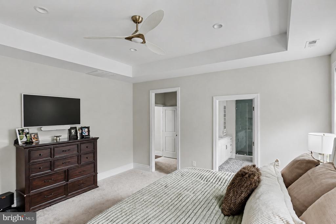
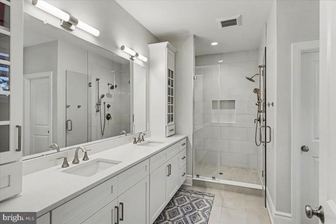
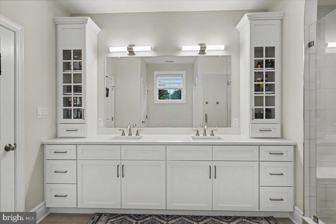
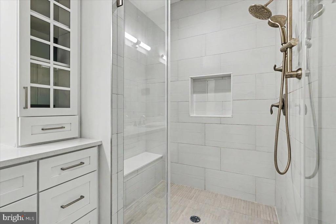
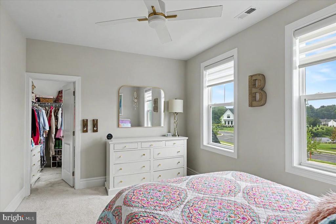
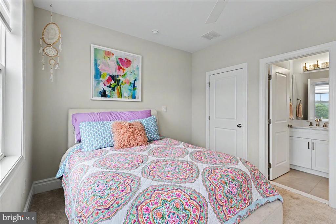
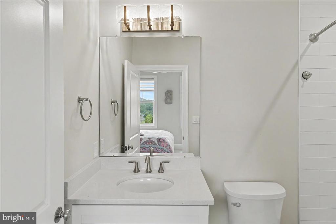
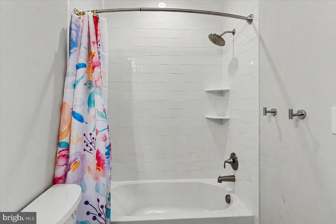
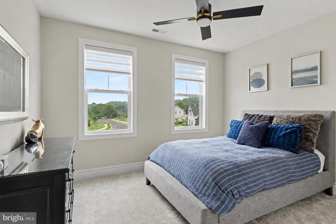
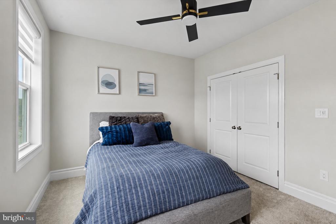
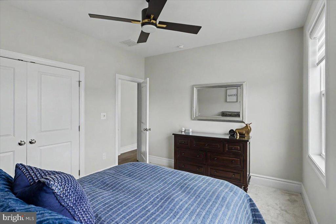
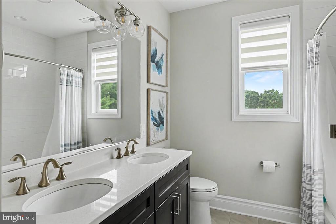
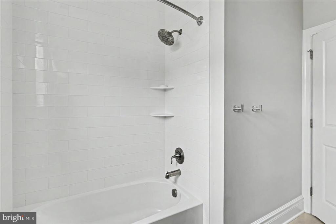
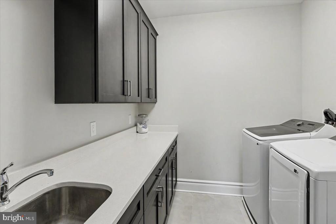
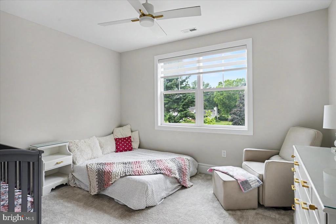
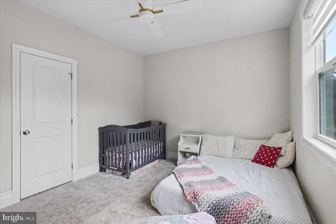
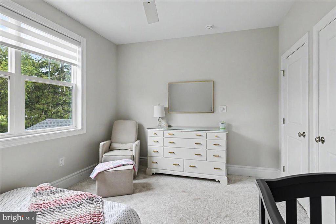
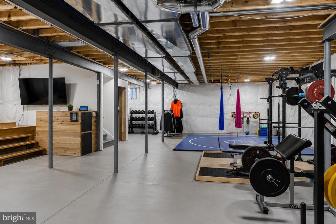
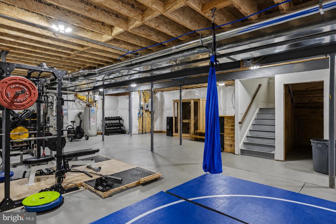
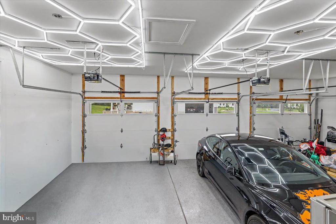
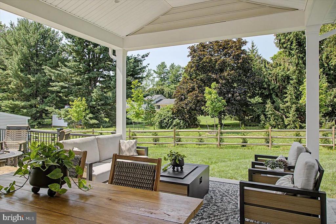
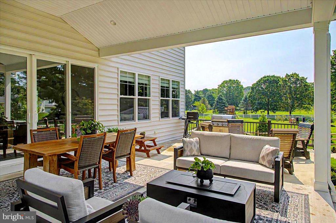
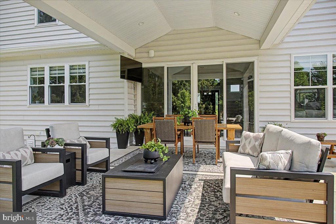
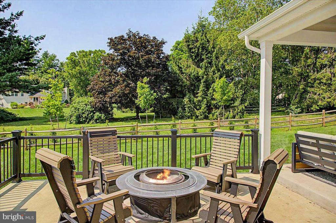
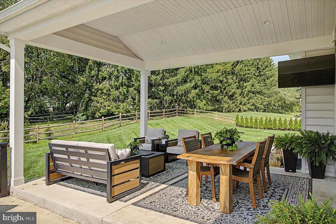
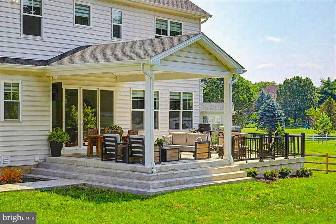
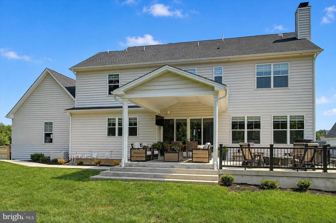
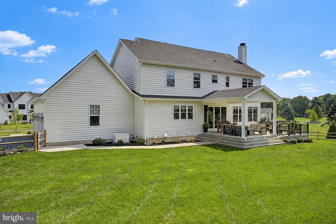
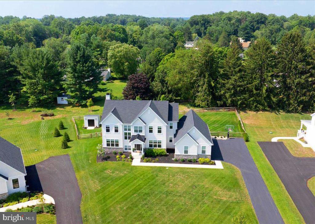
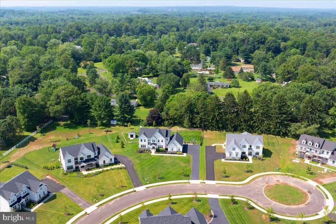
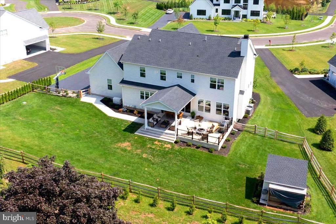
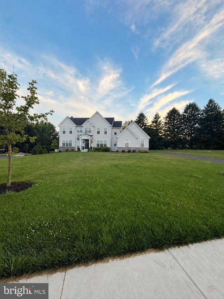
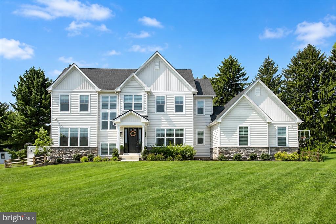
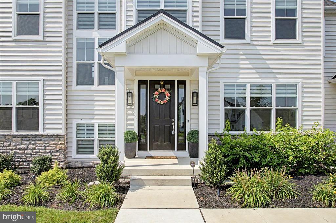
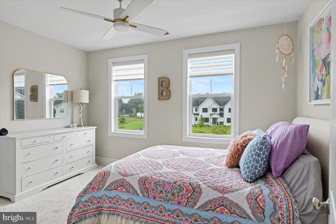
Enjoy the benefits of new construction without the wait in this beautifully crafted, light-filled home, where refined finishes and a thoughtfully planned layout come together in perfect balance. Nine-foot ceilings and an open floor plan allow natural light to pour into every room, creating warm, welcoming spaces for everyday living and entertaining. Tucked within Meadow Creek, an intimate cul-de-sac community of just a handful of homes, it's less than 1.5 miles from the heart of downtown Doylestown. The gourmet kitchen is the centerpiece of the home, appointed with a 6-burner Wolf range, paneled oversized vent hood, Sub-Zero refrigerator, quartz countertops, an oversized center island, a dedicated bar with wine refrigerator, large pantry, and extensive cabinetry for exceptional storage. Twelve-foot sliding glass doors open to a covered patio overlooking the private, level, fully fenced backyard, complete with a storage shed with electricity and ample space to play, garden, or entertain. The adjoining dining area flows seamlessly into the family room, where a wood-burning fireplace creates a natural gathering place. A separate living room, private office, and generous storage throughout further enhance the main level. Upstairs, the primary retreat features two walk-in closets and a beautifully appointed ensuite bath. A second bedroom includes its own ensuite bath and walk-in closet, while two additional bedrooms share a well-designed hall bath. A conveniently located second-floor laundry room adds everyday practicality. The lower level features extra-height ceilings, presenting endless possibilities for future living space, whether envisioned as a recreation room, home gym, media room, or guest suite. Modern mechanical systems include zoned, smart-controlled HVAC, a whole-house water filtration system, water softener, and reverse osmosis drinking water system, delivering comfort and convenience well beyond what buyers typically expect. A three-car garage, remaining builder warranties, and immaculate, move-in-ready condition provide lasting peace of mind. Located within the award-winning Central Bucks School District, this Meadow Creek residence combines privacy, convenience, and quality craftsmanship just minutes from Doylestown's acclaimed restaurants, boutiques, parks, and cultural attractions.
Share Property

Location

9 FOXTAIL LANE, DOYLESTOWN, PA 18901

Status

Sold

Date Sold

September 4, 2026
Dennis Martin

Dennis Martin

TITLE

REALTOR®

Property Amenities

Interior
Laundry room Upper Floor
Fireplace Wood
Appliances Built-In Microwave, Disposal, Dryer, Oven - Double, Oven - Self Cleaning, Oven/Range - Gas, Range Hood, Refrigerator, Stainless Steel Appliances, Washer, Six Burner Stove, Dishwasher
Flooring Wood, Carpet, Tile/Brick
Total Bedrooms: 4
Half Bathrooms: 1
Full Bathrooms: 3
Other Interior Features Bathroom - Tub Shower, Dining Area, Family Room Off Kitchen, Attic, Bathroom - Walk-In Shower, Carpet, Ceiling Fan(s), Combination Dining/Living, Combination Kitchen/Dining, Floor Plan - Open, Kitchen - Eat-In, Kitchen - Gourmet, Kitchen - Island, Pantry, Primary Bath(s), Recessed Lighting, Upgraded Countertops, Walk-in Closet(s), Window Treatments, Wood Floors, Water Treat System
Area & Lot
Total area 5,091 Sq.Ft.
Lot Area 0.51 Acres
Living area 3,408 Sq.Ft.
MLS® ID PABU2126422
Year Built 2024
School District CENTRAL BUCKS
Architecture Styles Contemporary
Type Residential
Status Sold
Exterior
Stories 2
Pool No Pool
Air conditioning Central A/C, Zoned
Heat type 90 Forced Air
Disability Features Level Entry - Main
Water Source Public
Garage Space 3.0
Sewer Public Sewer
Other Exterior Features Exterior Lighting
Parking Attached Garage
Lot Features Cul-de-sac, Rear Yard, Front Yard
Roof Shingle
Finance
Sales Price $1,650,000
HOA Fees $600 quarterly
Real Estate Tax $17,373 yearly

Doylestown

Work With Dennis

Ready for what's next? Work with Dennis Martin for a real estate experience centered on your goals, your timeline, and your vision.