Leave a Message

Thank you for your message. I will be in touch with you shortly.

719 S SETTLERS CIRCLE
VIEW PHOTOS
$575,000

719 S SETTLERS CIRCLE

2 Beds 2 Baths 1,745 Sq.Ft. 6,000 Sq.Ft.

Description

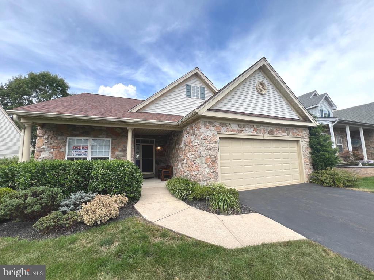
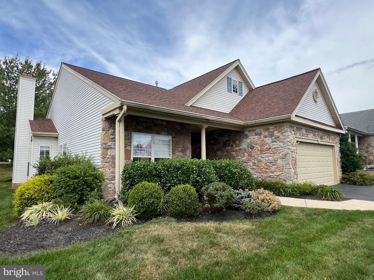
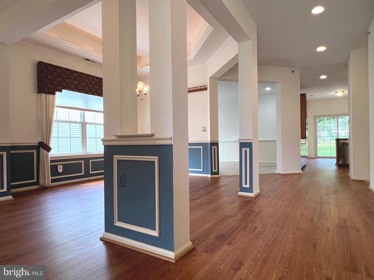
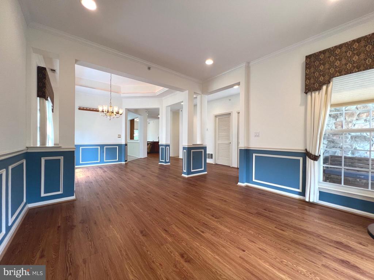
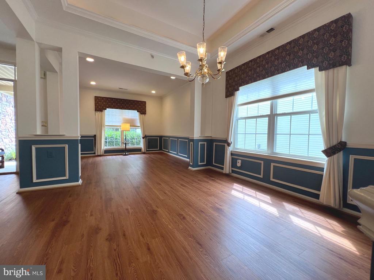
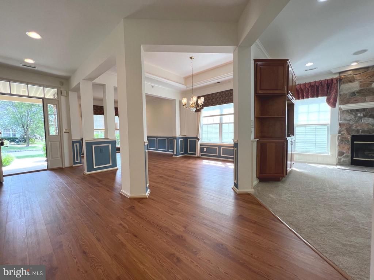
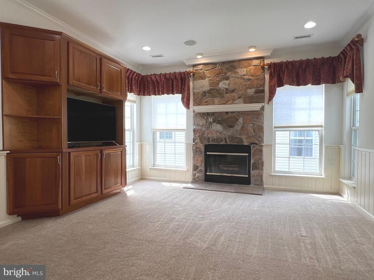
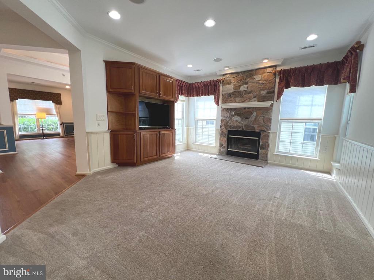
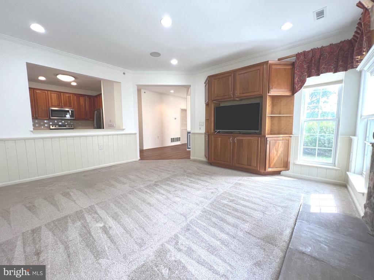
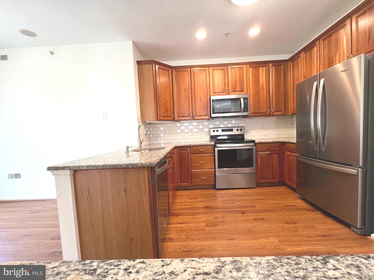
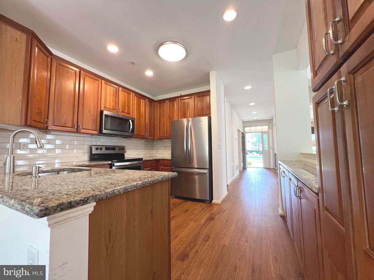
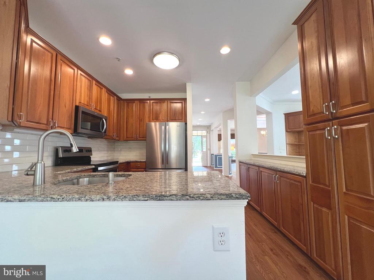
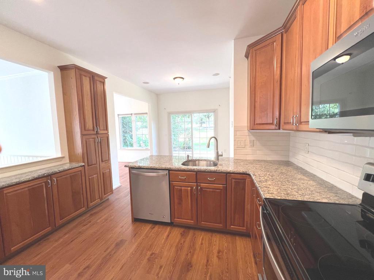
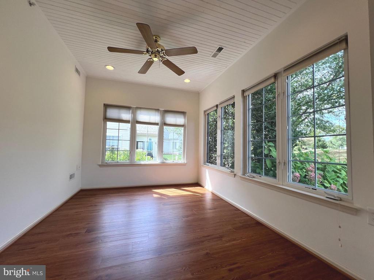
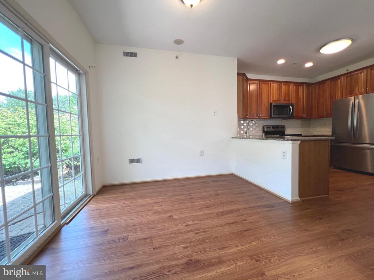
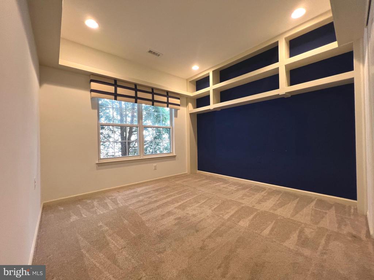
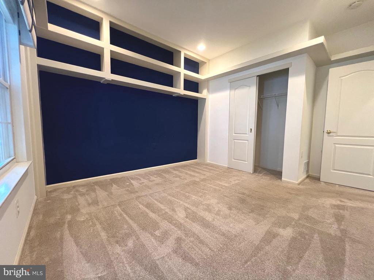
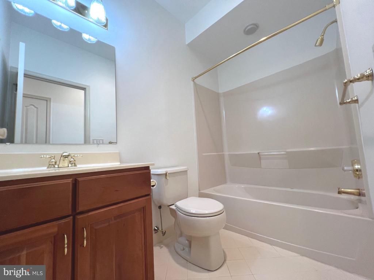
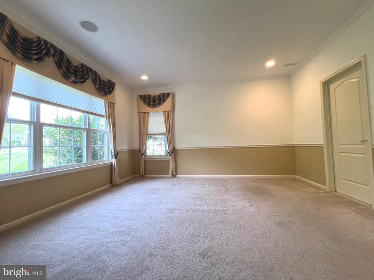
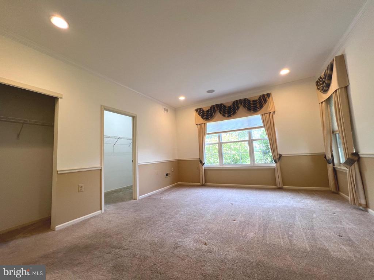
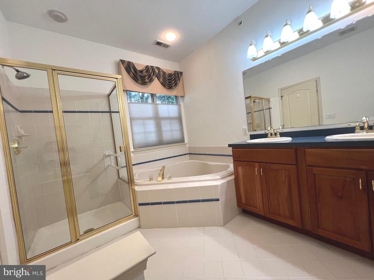
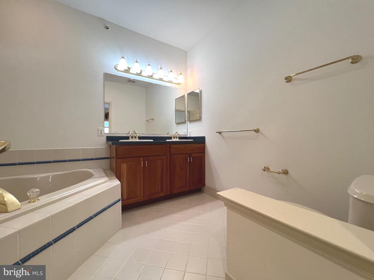
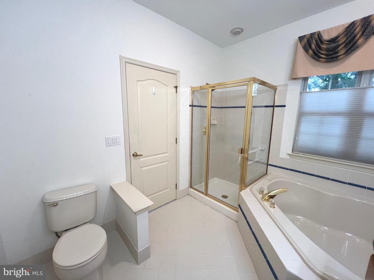
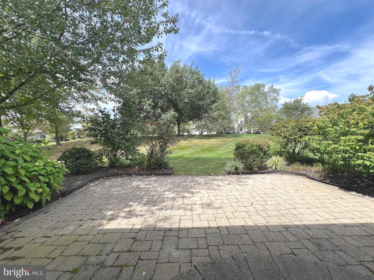
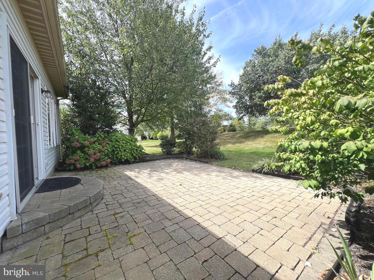
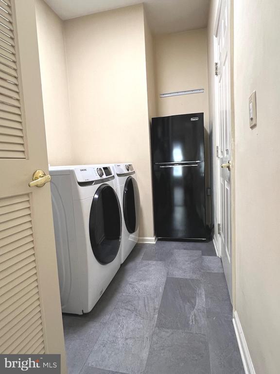
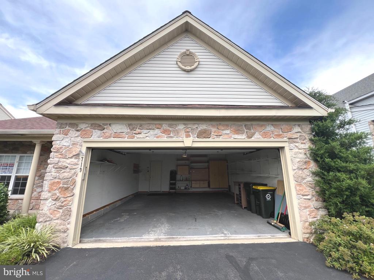
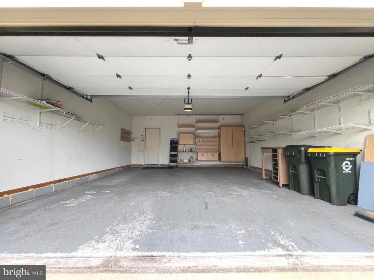
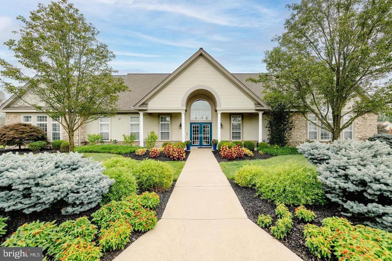
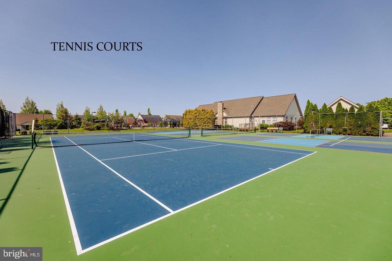
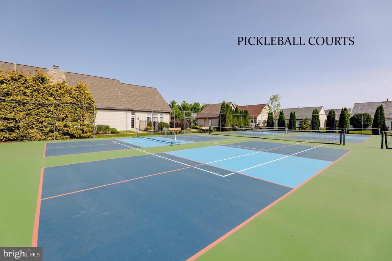
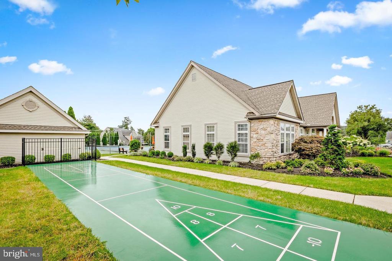
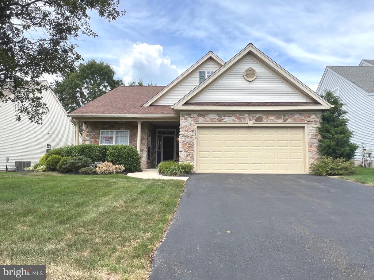
Welcome to this beautifully upgraded Barclay Model, a 2-bedroom, 2-bath, single-level home located in the desirable Legacy Oaks Active Adult Community. This former model home is situated on a premium lot that backs up to peaceful woods, offering a private and tranquil setting. The home features a classic stone front, a welcoming walkway, and a front porch. The interior is designed with thoughtful details, including wainscoting, chair rail, and crown molding in the entry foyer and dining room. The formal dining room also features a coffered ceiling with accent lighting. The open-concept kitchen and family room is the central living area, highlighted by hardwood floors and a floor-to-ceiling stone fireplace. The kitchen includes a stainless-steel appliances, electric cooktop, and oven. A breakfast room with sliding doors leads out to a paver patio, providing a pleasant outdoor space that overlooks open space and community walking trails. The sunroom, with its hardwood floors and knotty pine ceiling, offers a quiet space for relaxation. The main bedroom suite has two closets, including a walk-in, and a tiled en-suite bath with a soaking tub and separate shower. The second bedroom features built-in shelving. Additional amenities include a laundry room with a washer and dryer, a second refrigerator, a two-car garage with an insulated door, a whole-house lighting package, and a speaker system. The home has a low monthly HOA fee and offers convenient access to major roads, shopping, and dining. Move-in ready and easy to show--schedule your private tour today.

Share Property

Location

719 S SETTLERS CIRCLE, WARRINGTON, PA 18976

Status

Sold

Date Sold

October 24, 2025
Dennis Martin

Dennis Martin

TITLE

REALTOR®

Property Amenities

Interior
Laundry room Main Floor
Fireplace Wood
Appliances Built-In Microwave, Cooktop, Dishwasher, Disposal, Oven - Self Cleaning, Oven/Range - Electric, Refrigerator
Flooring Carpet, Hardwood, Ceramic Tile
Total Bedrooms: 2
Full Bathrooms: 2
Other Interior Features Ceiling Fan(s), Chair Railings, Crown Moldings, Family Room Off Kitchen, Primary Bath(s), Recessed Lighting, Bathroom - Soaking Tub, Bathroom - Stall Shower, Wainscotting, Walk-in Closet(s), Window Treatments, Wood Floors, Sprinkler System, Upgraded Countertops
Area & Lot
Total area 1,745 Sq.Ft.
Lot Area 6,000 Sq.Ft.
Living area 1,745 Sq.Ft.
MLS® ID PABU2103954
Year Built 2002
School District CENTRAL BUCKS
View Description Garden/Lawn,Street,Trees/Woods
Architecture Styles Ranch/Rambler
Type Residential
Status Sold
Exterior
Stories 1
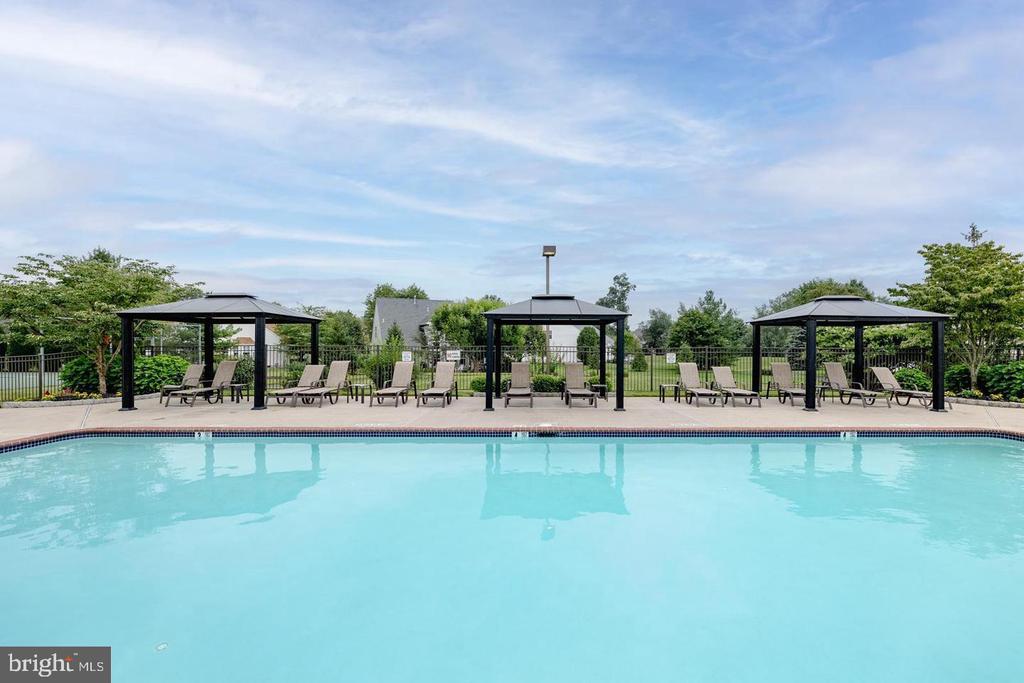
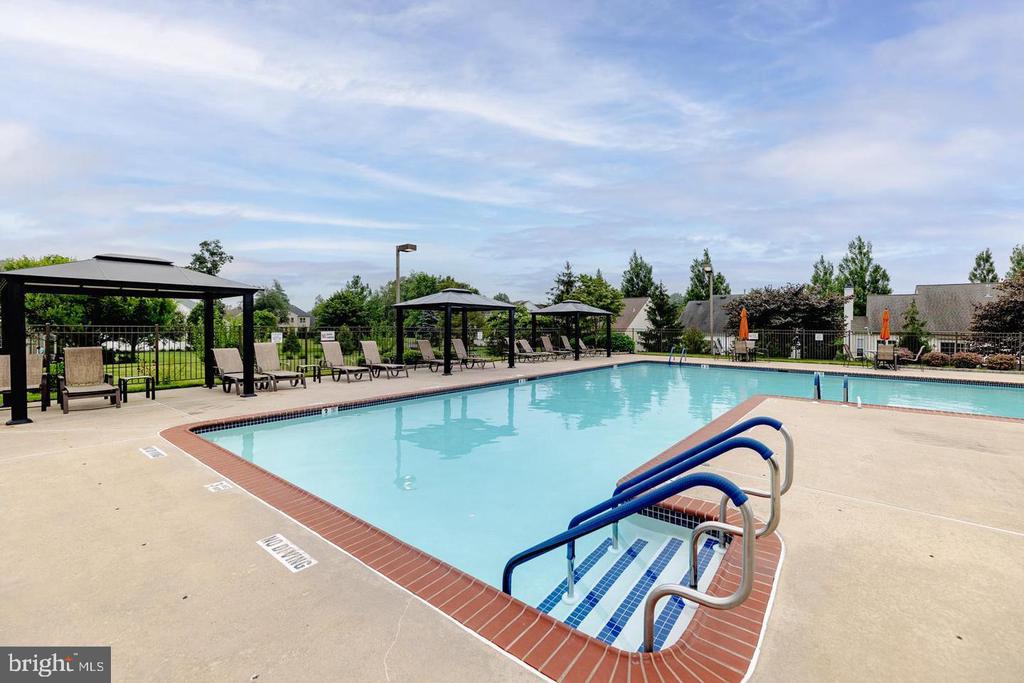
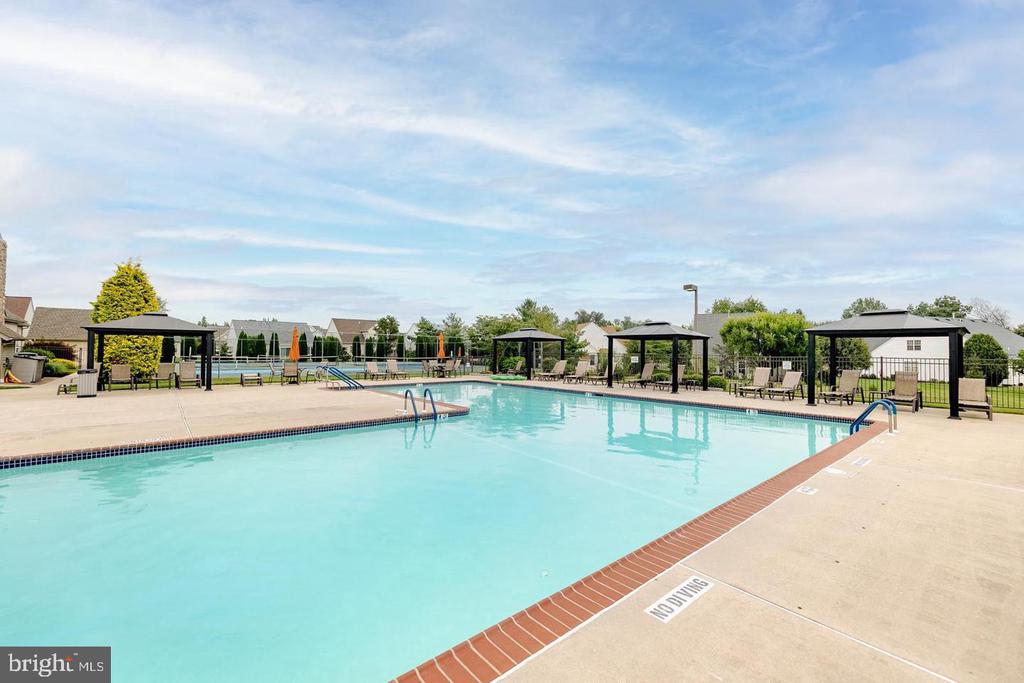
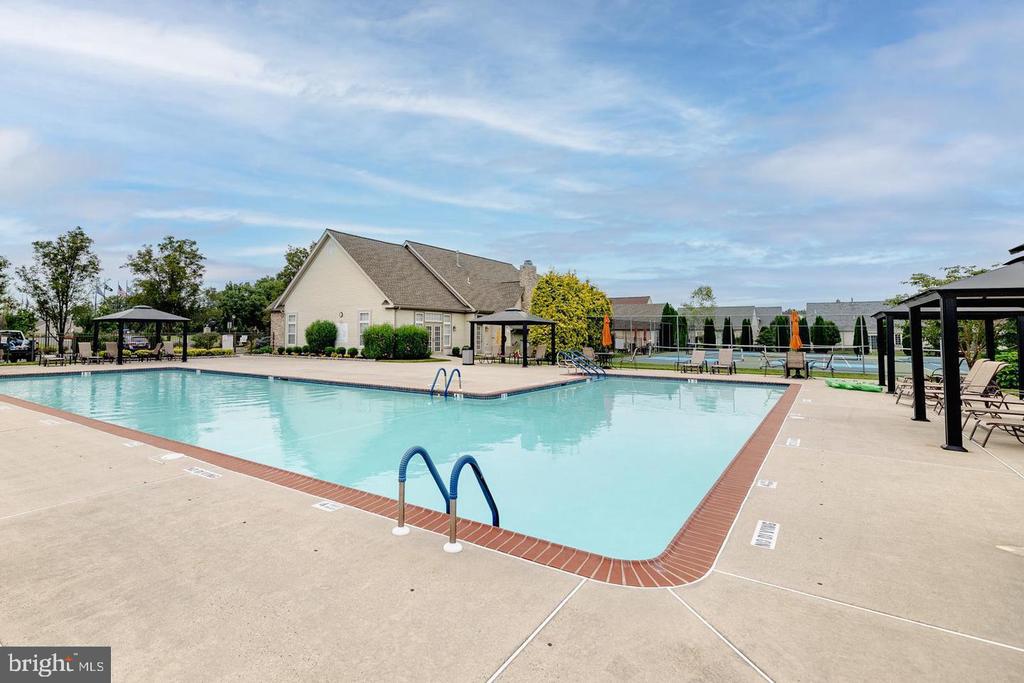
Pool Yes - Community
Air conditioning Central A/C
Heat type Forced Air
Disability Features None
Water Source Public
Garage Space 2.0
Sewer Public Sewer
Other Exterior Features Exterior Lighting, Sidewalks, Street Lights
Parking Attached Garage, Driveway
Lot Features Backs to Trees, Front Yard, Rear Yard, Side Yard(s)
Roof Pitched, Shingle
Utilities Cable TV, Sewer Available, Water Available, Natural Gas Available
Finance
Sales Price $575,000
HOA Fees $256 monthly
Real Estate Tax $6,710 yearly

Warrington

Work With Dennis

Ready for what's next? Work with Dennis Martin for a real estate experience centered on your goals, your timeline, and your vision.