Leave a Message

Thank you for your message. I will be in touch with you shortly.

579 BRIGHTON WAY
579 BRIGHTON WAY
579 BRIGHTON WAY
579 BRIGHTON WAY
579 BRIGHTON WAY
579 BRIGHTON WAY
579 BRIGHTON WAY
579 BRIGHTON WAY
579 BRIGHTON WAY
579 BRIGHTON WAY
579 BRIGHTON WAY
579 BRIGHTON WAY
579 BRIGHTON WAY
579 BRIGHTON WAY
579 BRIGHTON WAY
579 BRIGHTON WAY
579 BRIGHTON WAY
579 BRIGHTON WAY
579 BRIGHTON WAY
579 BRIGHTON WAY
579 BRIGHTON WAY
579 BRIGHTON WAY
579 BRIGHTON WAY
579 BRIGHTON WAY
579 BRIGHTON WAY
579 BRIGHTON WAY
579 BRIGHTON WAY
579 BRIGHTON WAY
579 BRIGHTON WAY
579 BRIGHTON WAY
579 BRIGHTON WAY
579 BRIGHTON WAY
579 BRIGHTON WAY
579 BRIGHTON WAY
579 BRIGHTON WAY
579 BRIGHTON WAY
579 BRIGHTON WAY
579 BRIGHTON WAY
579 BRIGHTON WAY
579 BRIGHTON WAY
579 BRIGHTON WAY
579 BRIGHTON WAY
579 BRIGHTON WAY
579 BRIGHTON WAY
579 BRIGHTON WAY
579 BRIGHTON WAY
579 BRIGHTON WAY
579 BRIGHTON WAY
579 BRIGHTON WAY
579 BRIGHTON WAY
579 BRIGHTON WAY
579 BRIGHTON WAY
579 BRIGHTON WAY
579 BRIGHTON WAY
579 BRIGHTON WAY
579 BRIGHTON WAY
579 BRIGHTON WAY
579 BRIGHTON WAY
579 BRIGHTON WAY
579 BRIGHTON WAY
579 BRIGHTON WAY
579 BRIGHTON WAY
579 BRIGHTON WAY
579 BRIGHTON WAY
579 BRIGHTON WAY
579 BRIGHTON WAY
579 BRIGHTON WAY
579 BRIGHTON WAY
579 BRIGHTON WAY
579 BRIGHTON WAY
579 BRIGHTON WAY
579 BRIGHTON WAY
579 BRIGHTON WAY
579 BRIGHTON WAY
579 BRIGHTON WAY
579 BRIGHTON WAY
579 BRIGHTON WAY
579 BRIGHTON WAY
579 BRIGHTON WAY
579 BRIGHTON WAY
579 BRIGHTON WAY
579 BRIGHTON WAY
579 BRIGHTON WAY
579 BRIGHTON WAY
579 BRIGHTON WAY
579 BRIGHTON WAY
579 BRIGHTON WAY
579 BRIGHTON WAY
579 BRIGHTON WAY
579 BRIGHTON WAY
579 BRIGHTON WAY
579 BRIGHTON WAY
579 BRIGHTON WAY
579 BRIGHTON WAY
579 BRIGHTON WAY
579 BRIGHTON WAY
VIEW PHOTOS
$1,350,000

579 BRIGHTON WAY

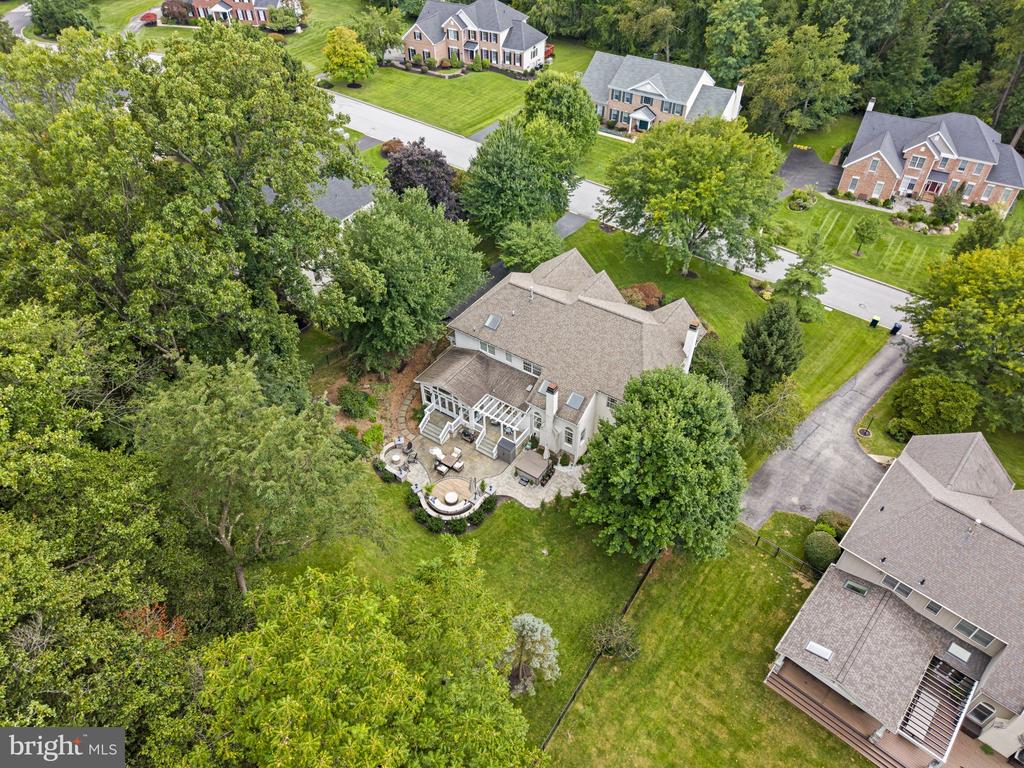
5 Beds 5 Baths 5,625 Sq.Ft. 0.72 Acres

Description

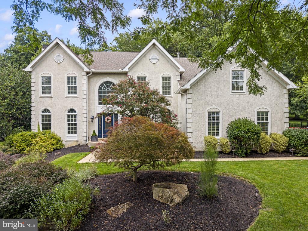
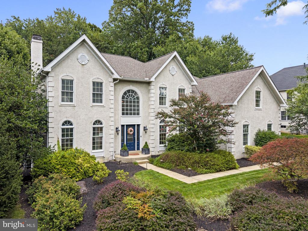
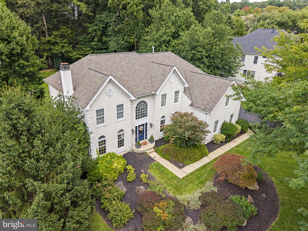
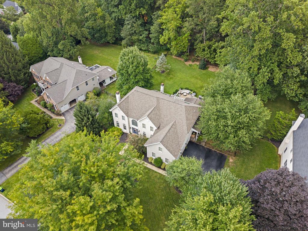
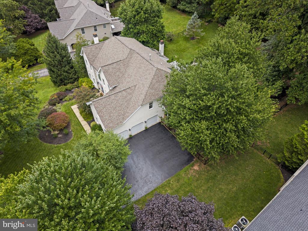
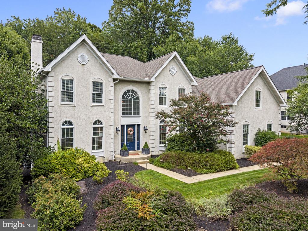
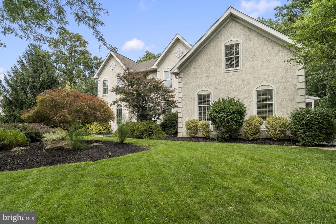
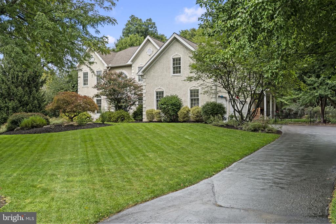
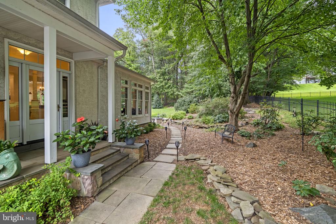
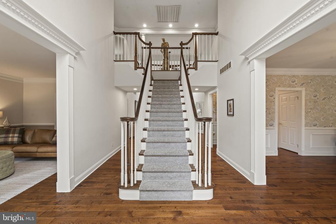
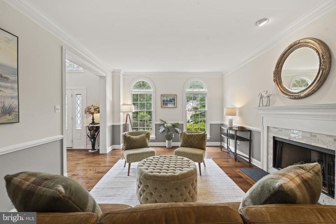
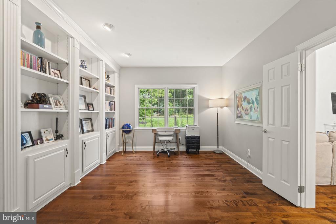
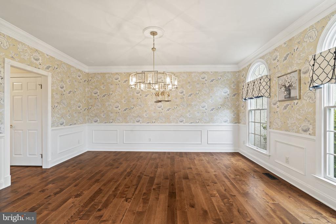
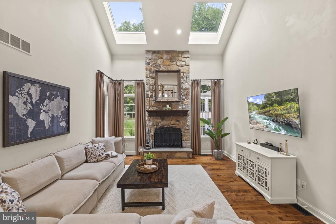
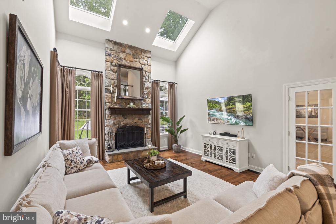
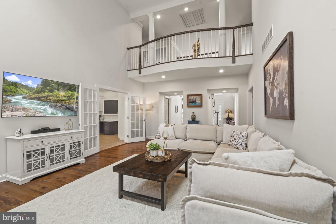
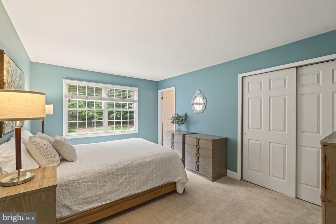
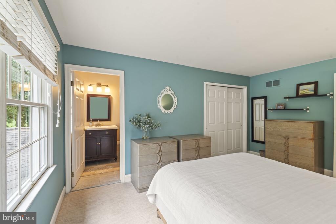
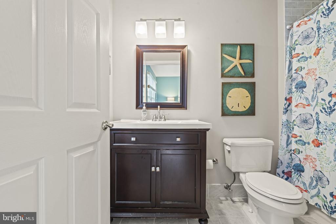
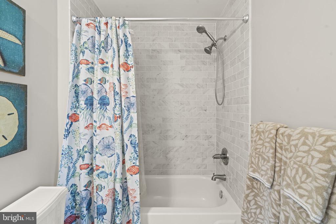
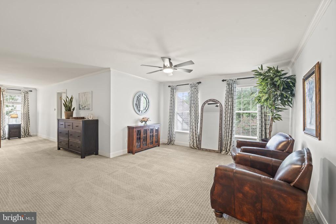
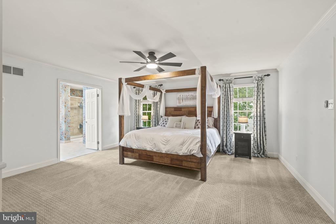
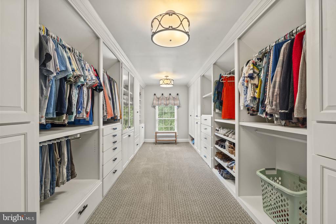
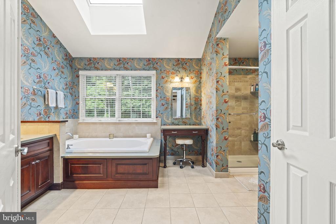
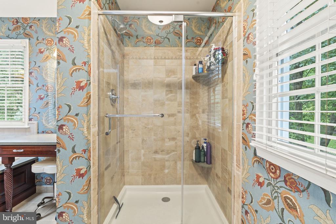
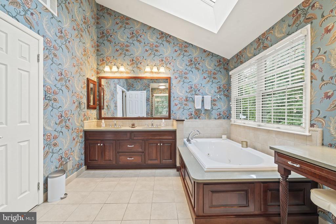
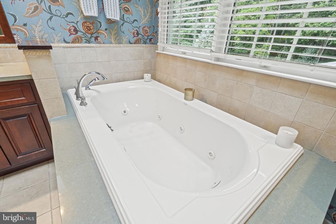
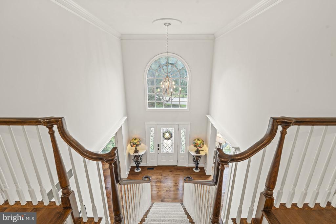
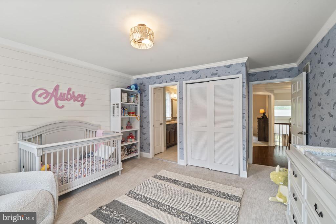
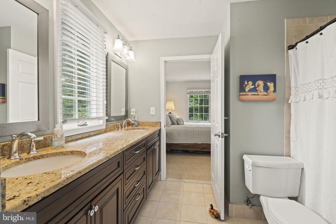
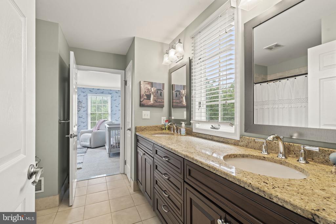
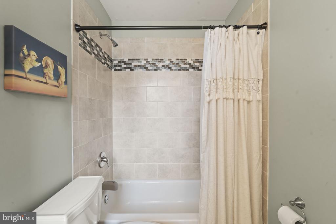
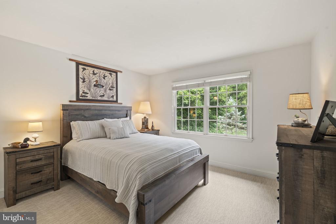
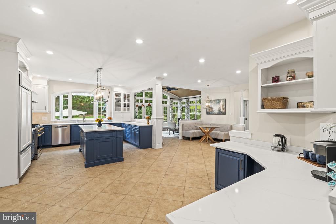
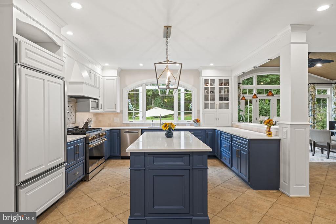
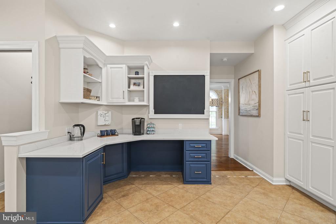
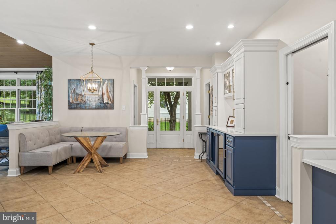
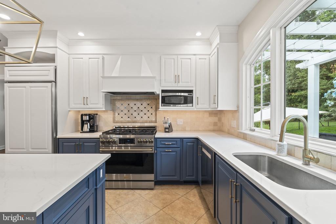
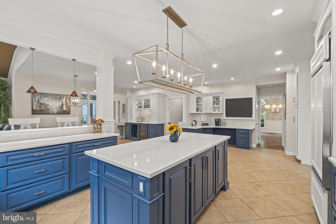
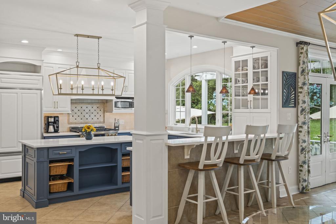
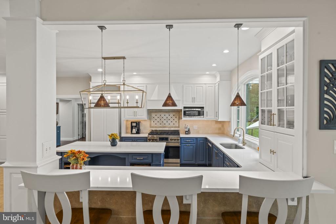
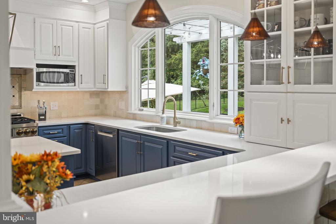
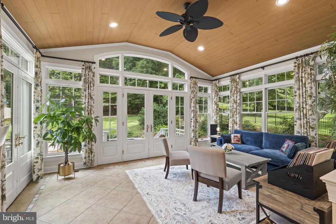
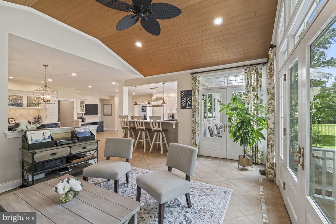
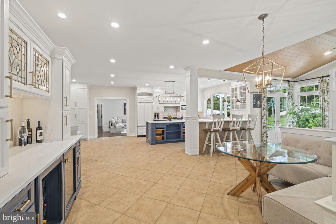
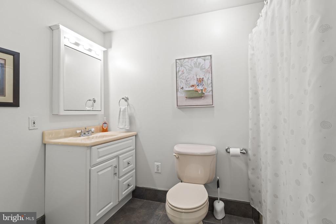
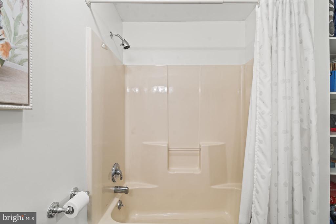
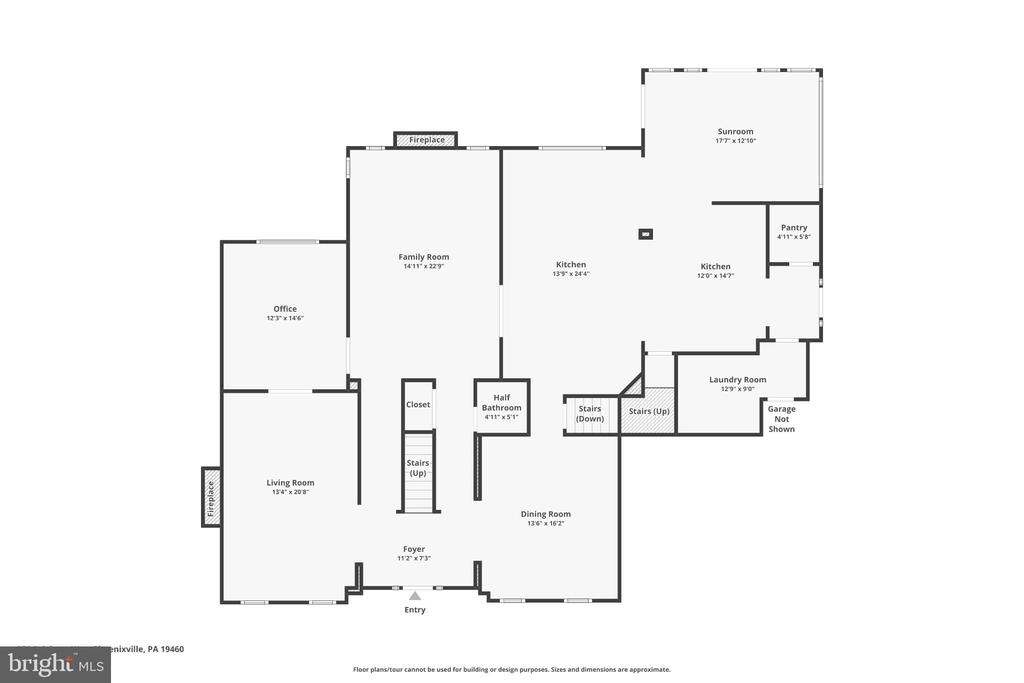
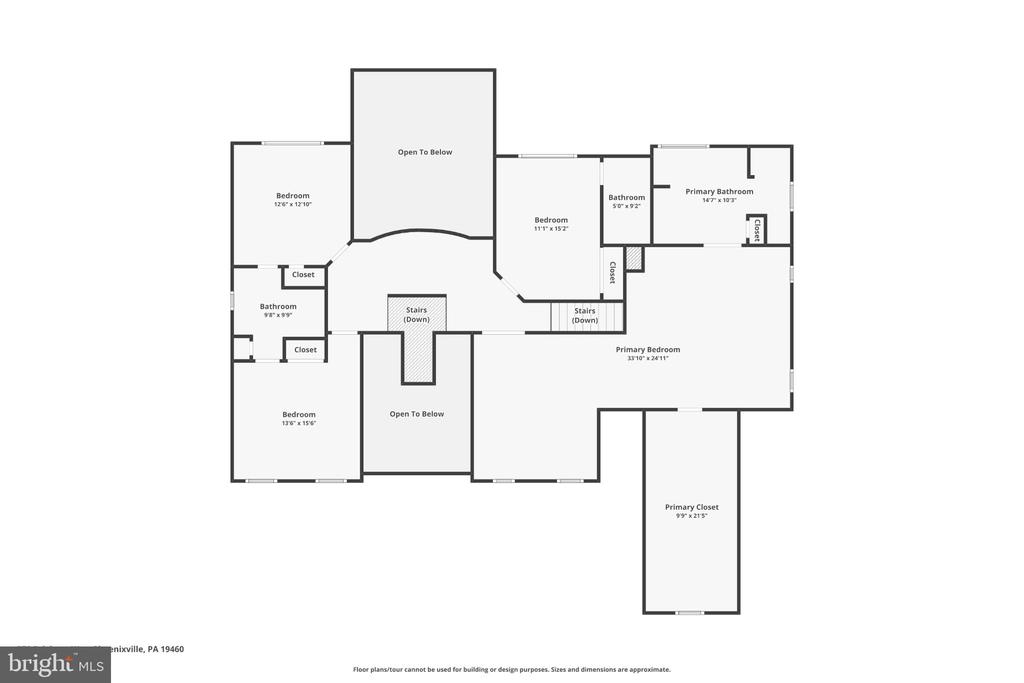
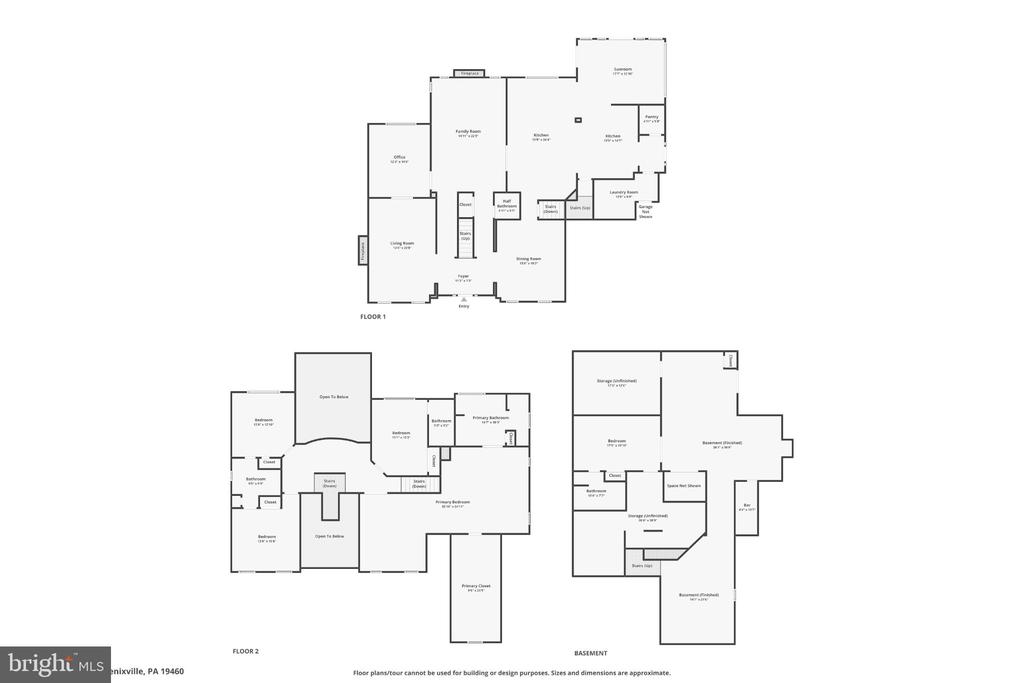
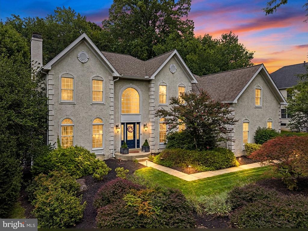
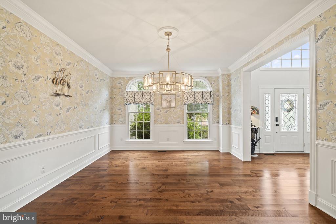
This impressive 5-bedroom, 4.5-bath home offers 5,625 square feet of beautifully updated living space. At the heart of the home is a spacious, open-concept renovated kitchen flowing into a sunroom with soaring vaulted ceilings. The kitchen features new quartz countertops, an extended island, refaced cabinetry, heated floors, a new Bosch dishwasher, Thor oven, sink, and faucet.

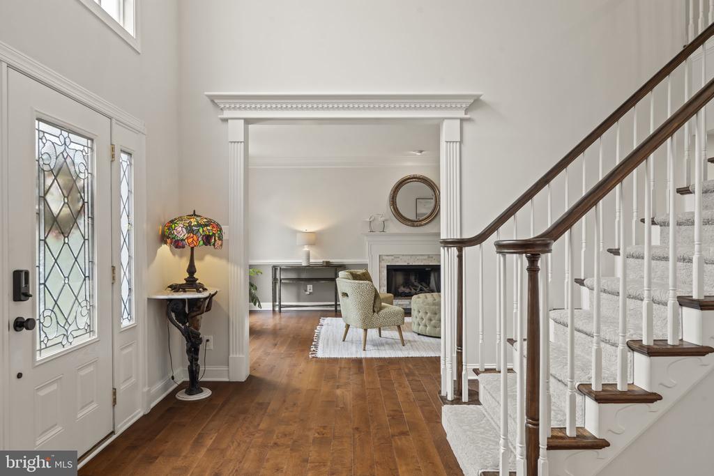
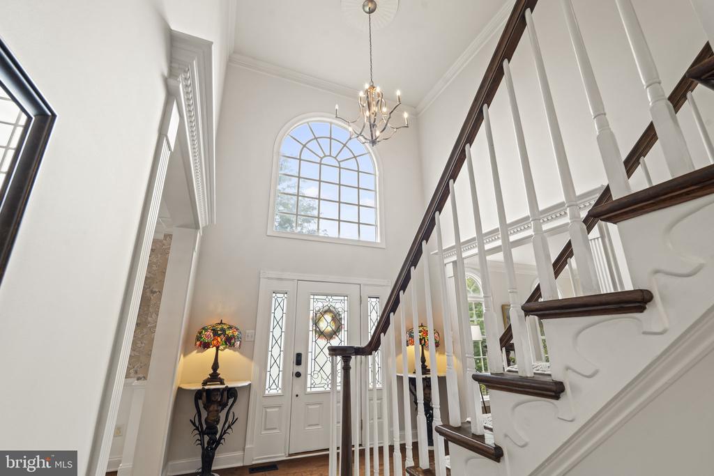
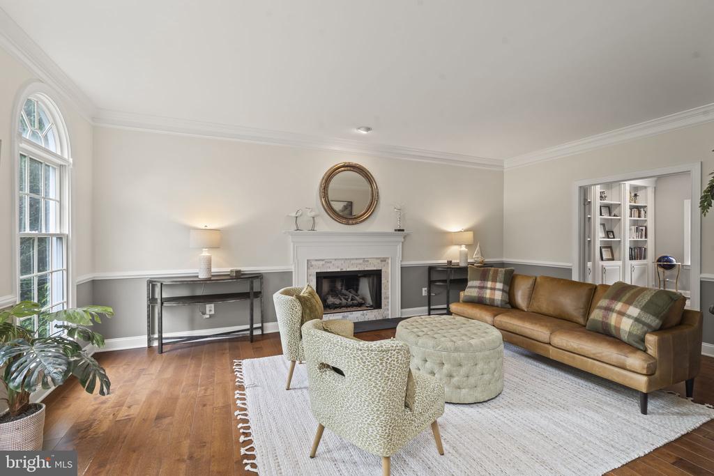
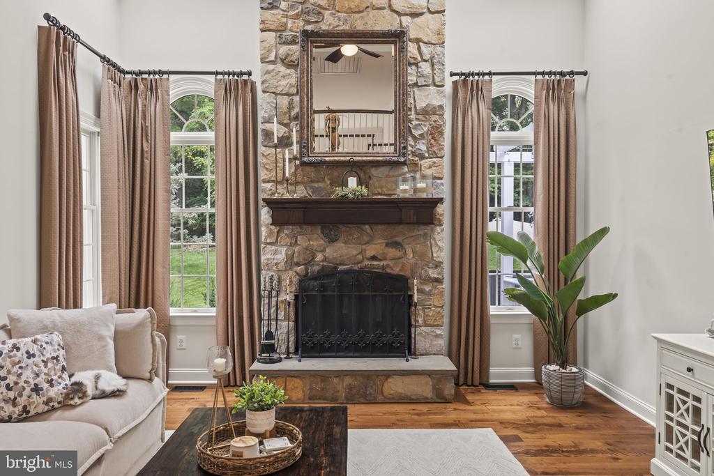
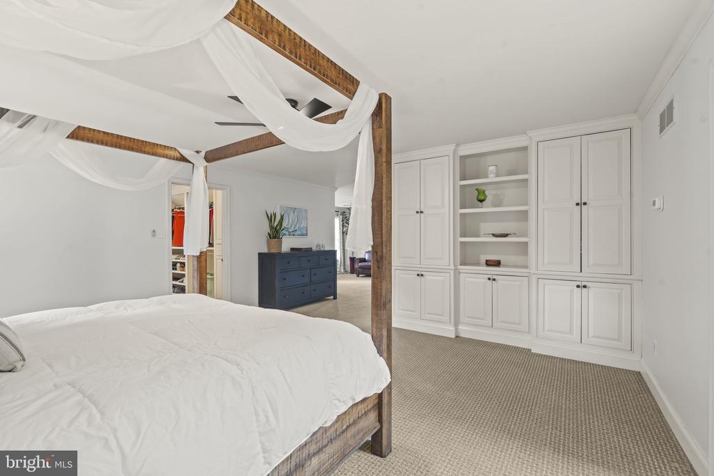
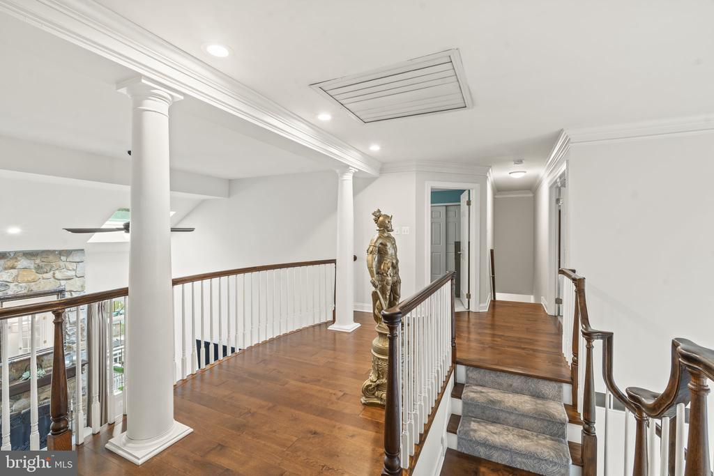
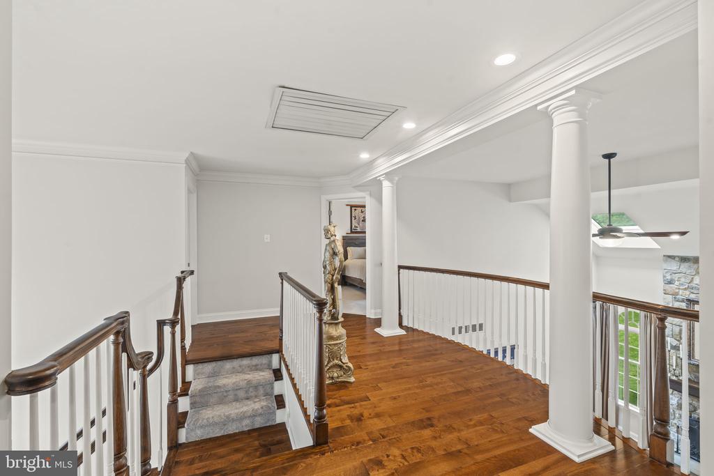
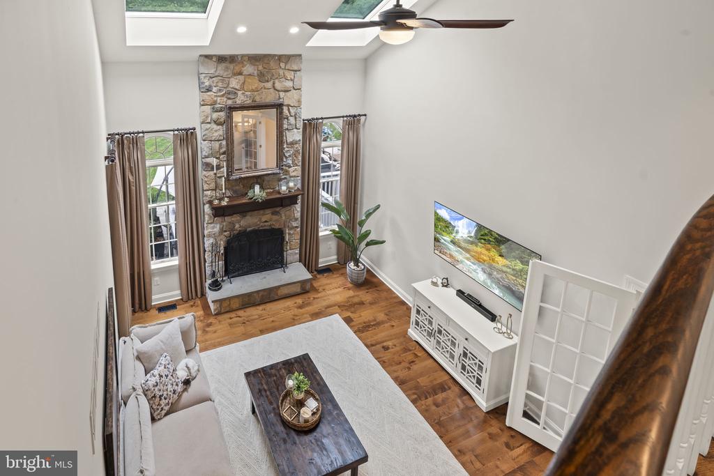
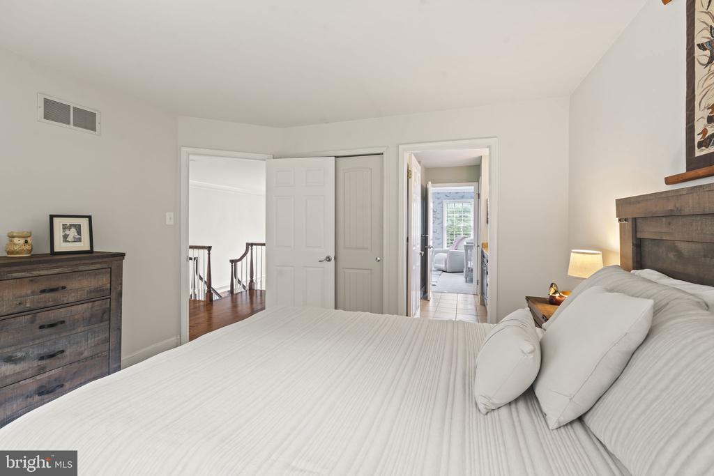
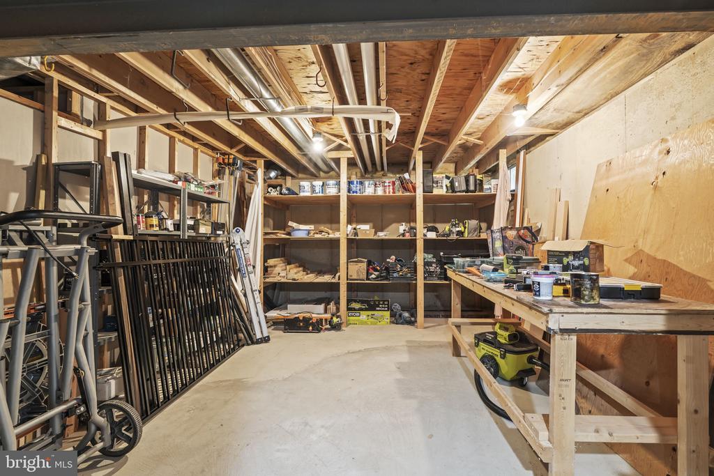
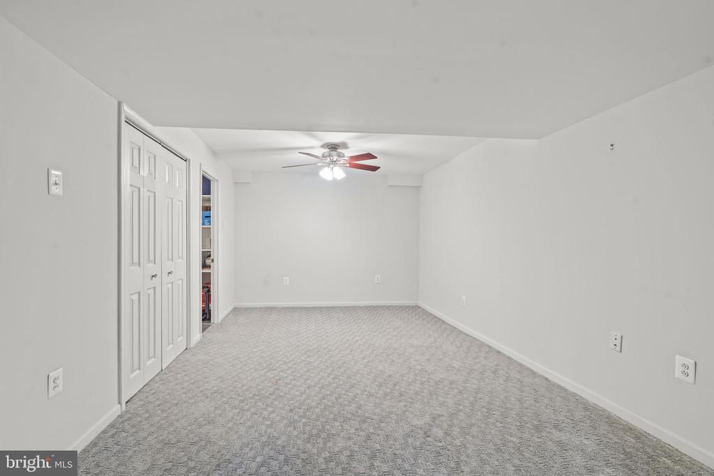
Thoughtful improvements continue throughout, including new ceiling fans and light fixtures, LED lighting in the main living area, kitchen, and upper landing, and a beautifully refinished fireplace. The kitchen, sunroom, primary bedroom, and basement have all been freshly painted.

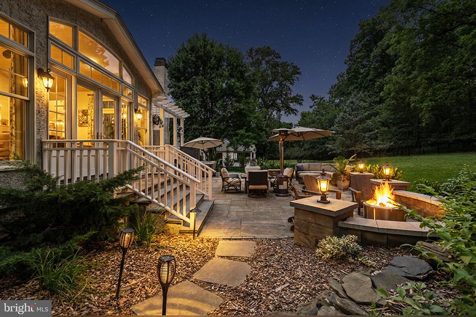
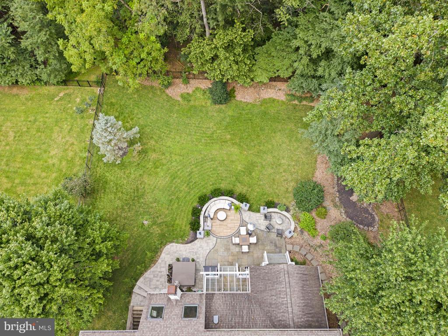
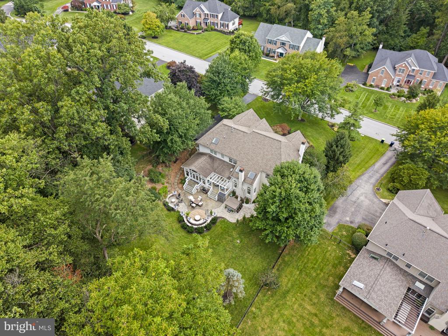
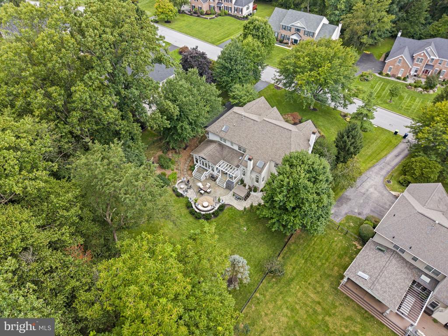
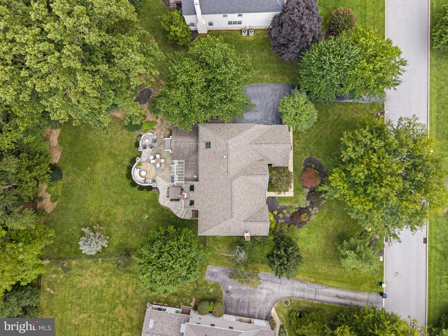
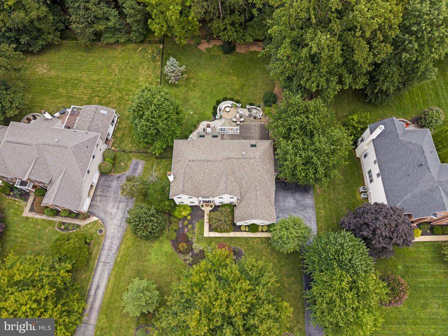
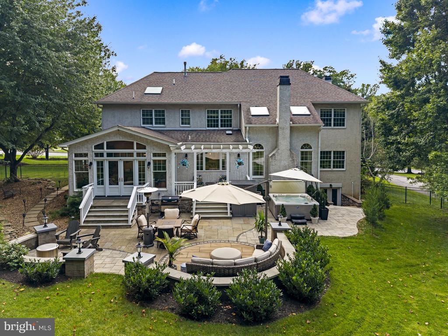
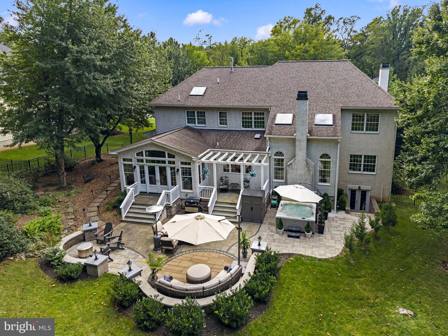
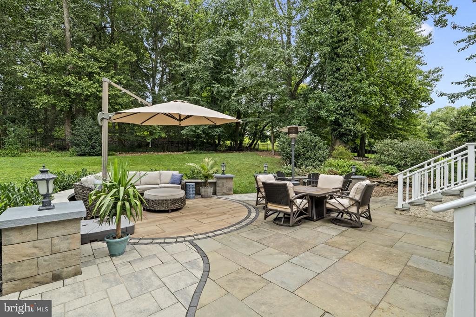
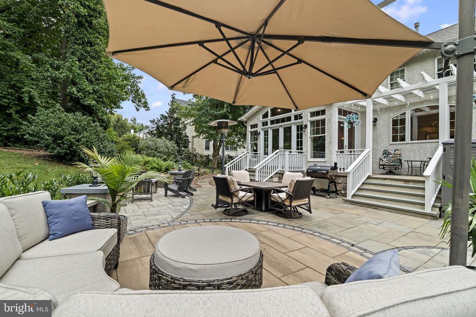
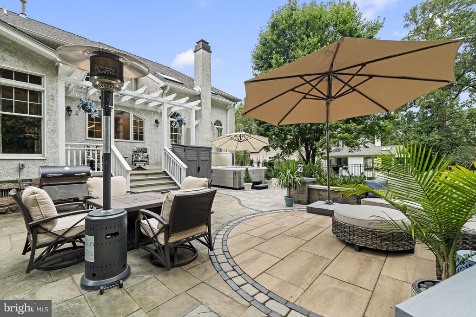
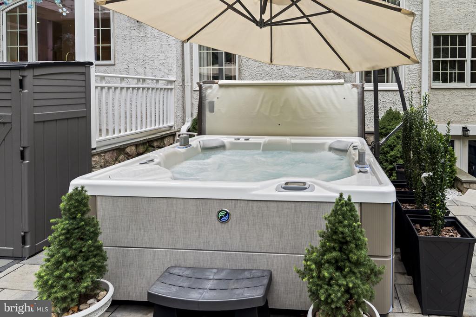
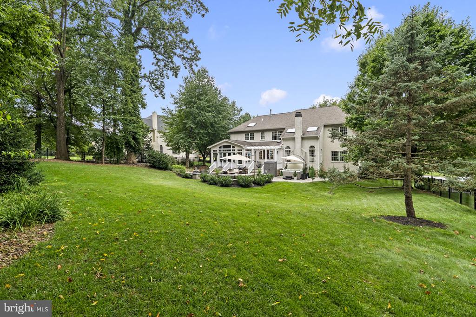
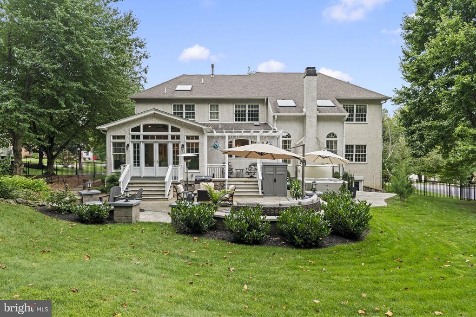
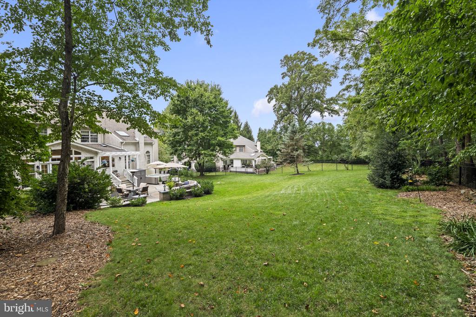
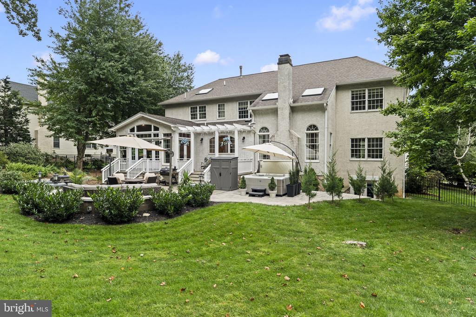
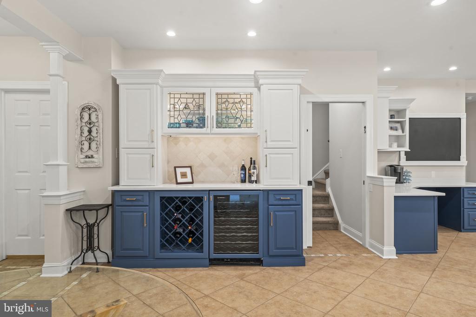
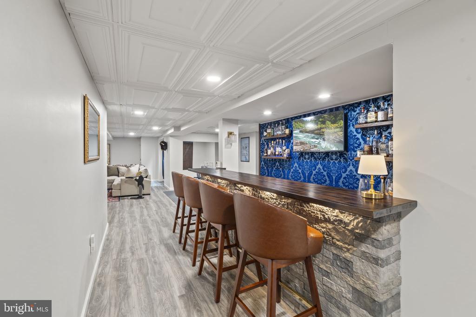
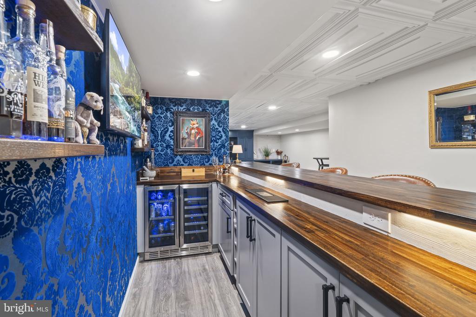
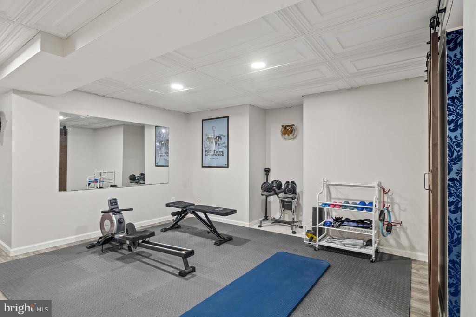
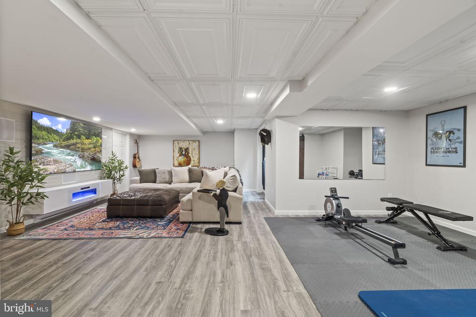
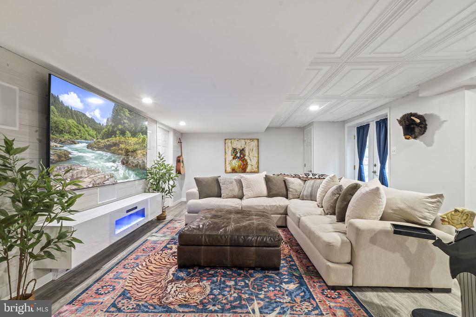
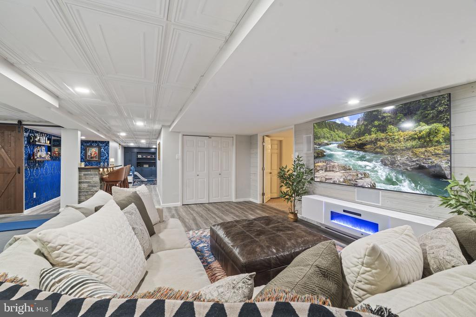
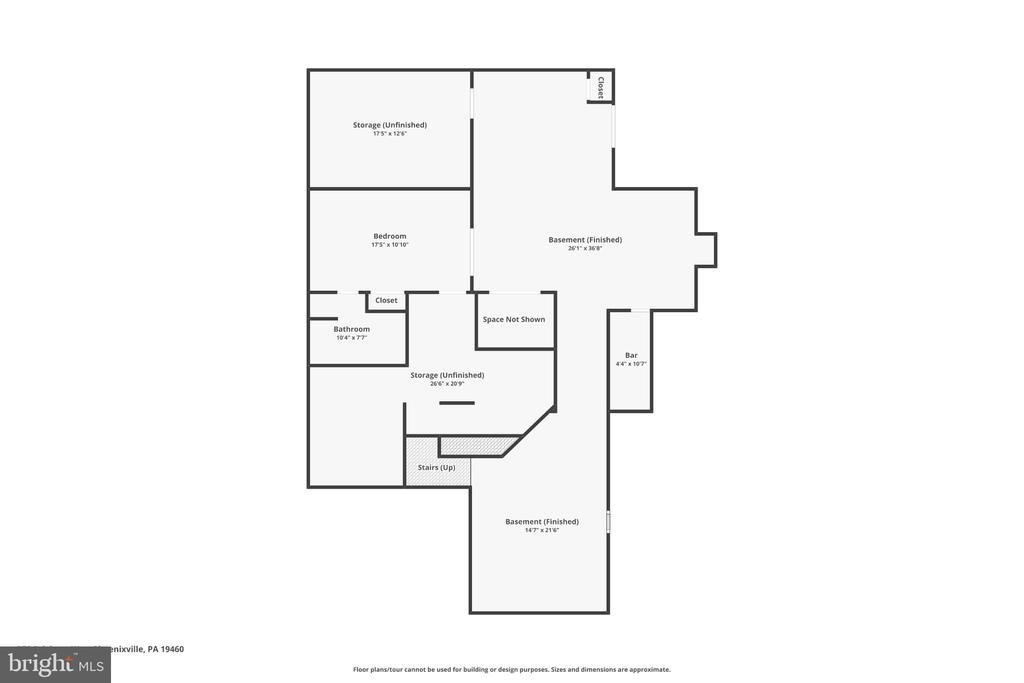
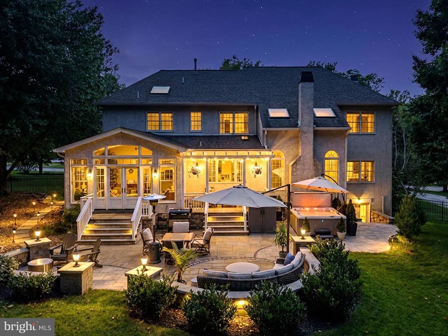
The finished basement is designed for entertaining, with a newly added bar, shiplap accent wall and ceiling, and updated LED lighting. Outside, a walkout leads to a redone stone patio and a two-year-old saltwater hot tub, creating an inviting space to relax or host guests.

Additional highlights include heated kitchen and sunroom floors, a water heater replaced in 2019, and a new upper-level Zone 2 HVAC system. With generous proportions, extensive upgrades, and exceptional indoor-outdoor living, this move-in-ready home offers space, comfort, and style throughout. Showings begin at the open house Saturday 08/29/26 11am-2pm.
Share Property

Location

579 BRIGHTON WAY, PHOENIXVILLE, PA 19460

Status

Sold

Date Sold

September 16, 2026
Dennis Martin

Dennis Martin

TITLE

REALTOR®

Property Amenities

Interior
Fireplace Electric, Gas/Propane, Wood
Total Bedrooms: 5
Half Bathrooms: 1
Full Bathrooms: 4
Area & Lot
Total area 5,625 Sq.Ft.
Lot Area 0.72 Acres
Living area 5,625 Sq.Ft.
MLS® ID PACT2133078
Year Built 1995
School District PHOENIXVILLE AREA
Architecture Styles Traditional
Type Residential
Status Sold
Exterior
Stories 2
Pool No Pool
Air conditioning Central A/C
Heat type Forced Air
Disability Features None
Water Source Public
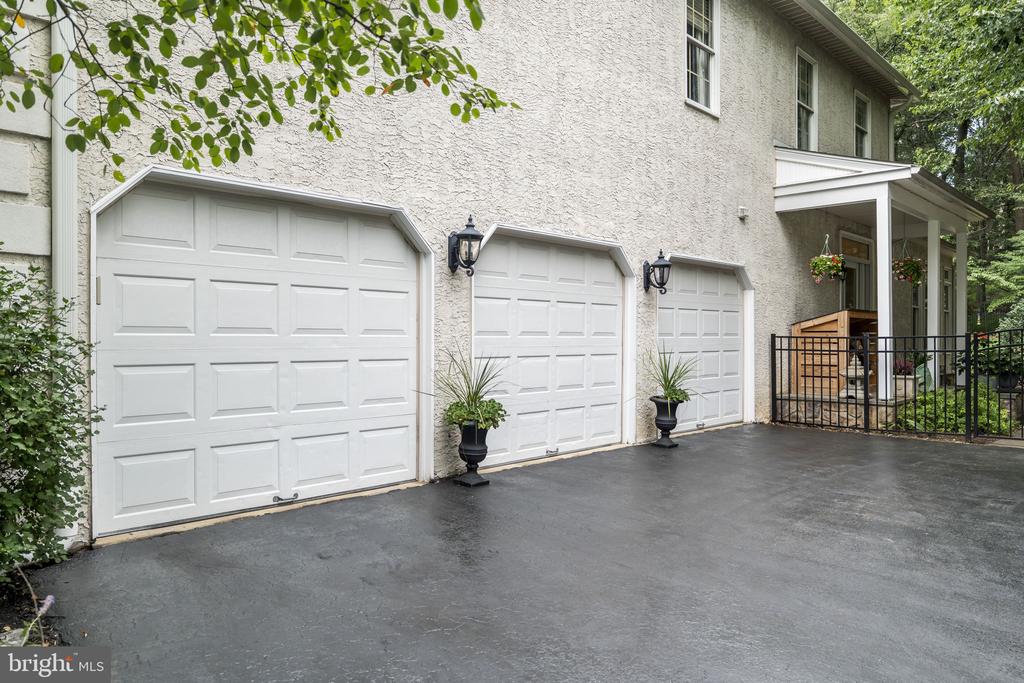
Garage Space 3.0
Sewer Public Sewer
Parking Attached Garage, Driveway
Finance
Sales Price $1,350,000
HOA Fees $450 yearly
Real Estate Tax $16,531 yearly

360 Virtual Tour

Take a tour of this property

Work With Dennis

Ready for what's next? Work with Dennis Martin for a real estate experience centered on your goals, your timeline, and your vision.