Leave a Message

Thank you for your message. I will be in touch with you shortly.

2240 CLOVERLY CIRCLE
VIEW PHOTOS
$950,000

2240 CLOVERLY CIRCLE

4 Beds 3 Baths 2,656 Sq.Ft.

Description

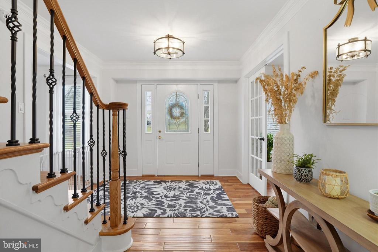
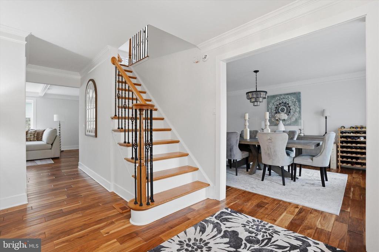
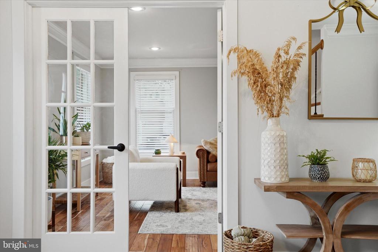
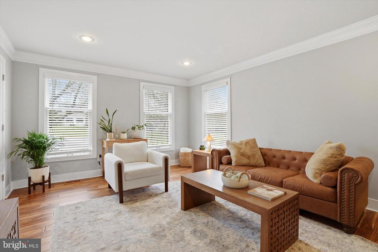
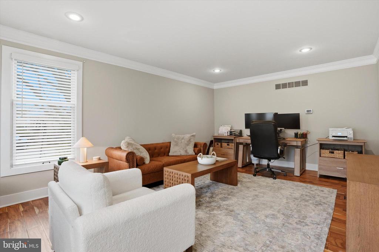
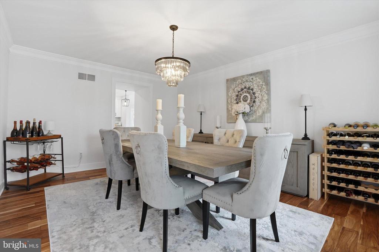
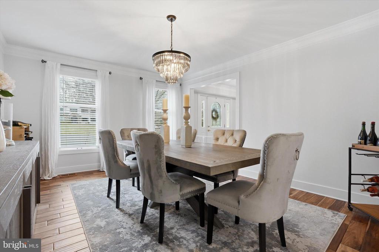
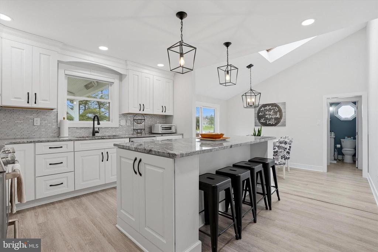
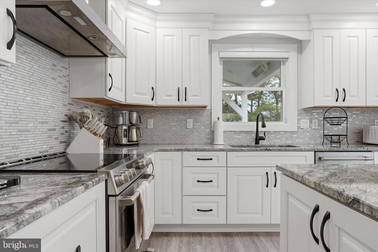
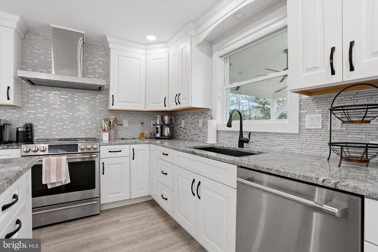
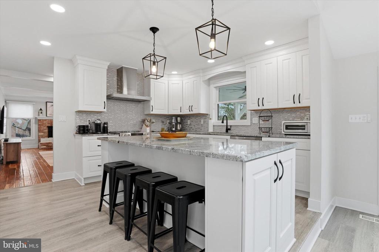
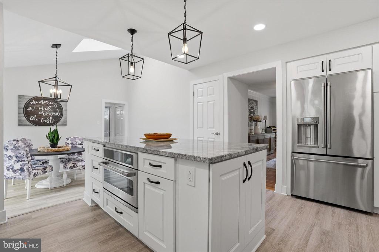
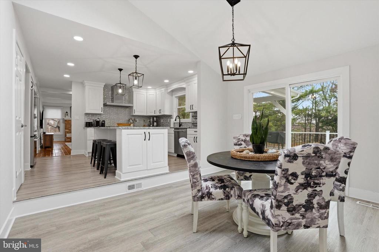
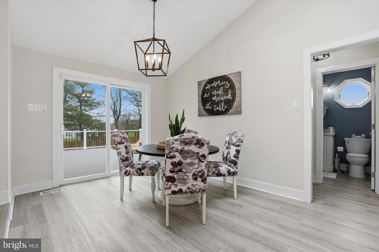
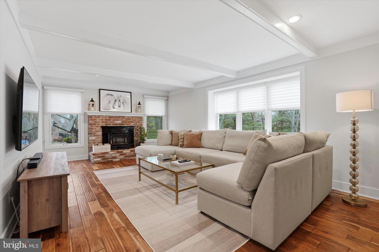
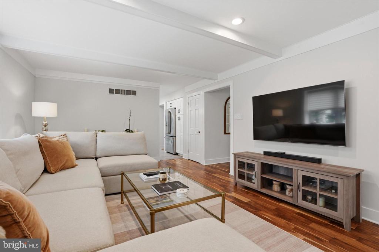
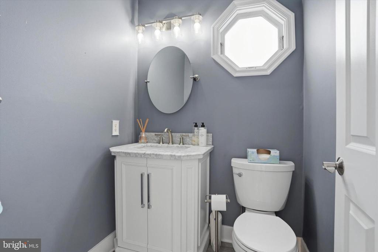
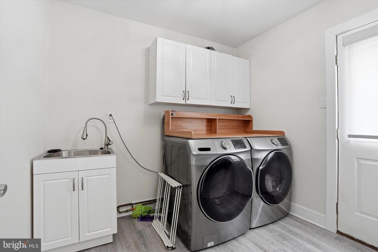
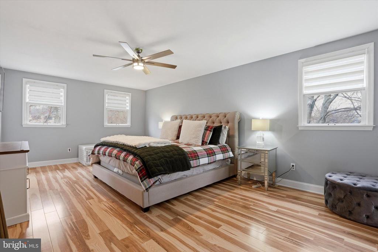
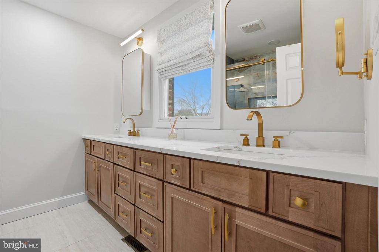
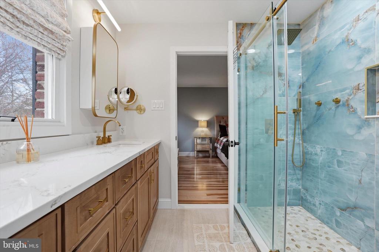
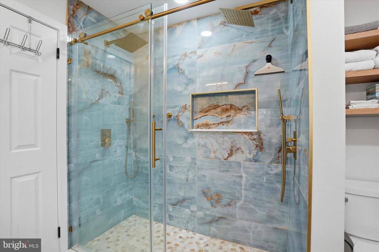
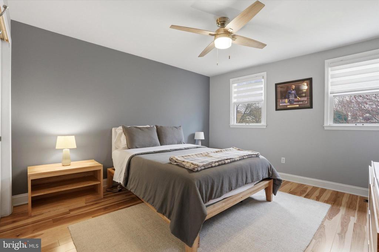
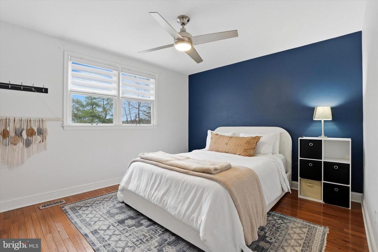
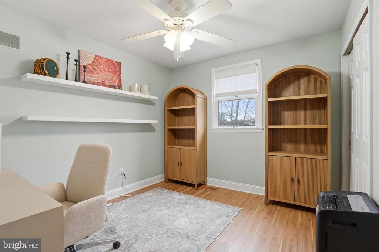
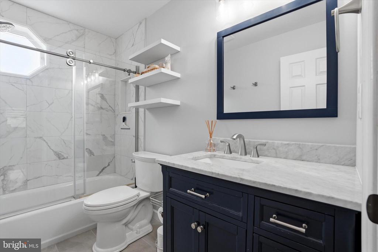
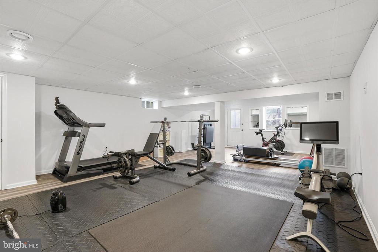
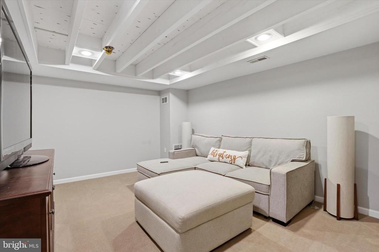
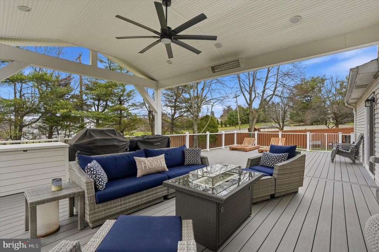
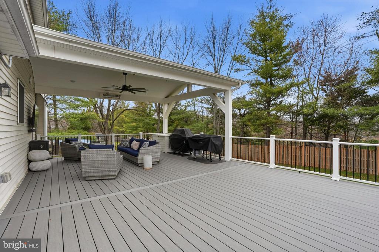
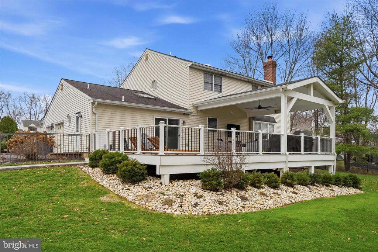
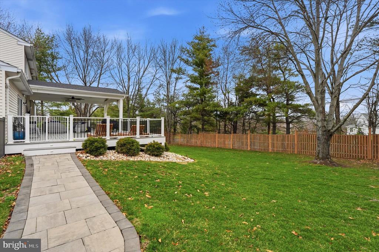
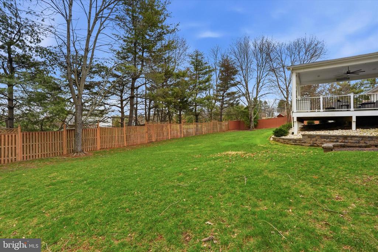
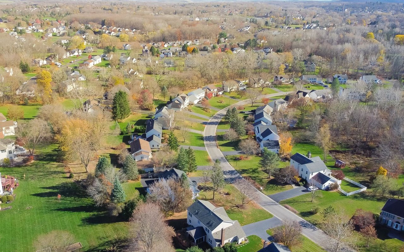
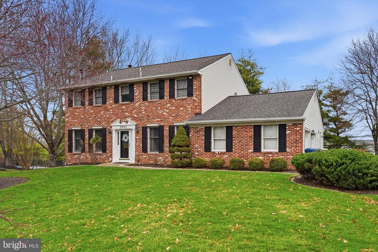
Please join us at the Open House on Sunday, March 22nd from 1-3. Welcome to this exceptional brick-front residence, gracefully positioned on a private cul-de-sac in sought-after Mountain View Estates in Jamison, Bucks County featuring refined, designer upgrades throughout. A sun-drenched foyer welcomes you inside, where exquisite teak hardwood floors set the tone for the home's sophisticated style. The formal living room, enhanced with elegant French doors, offers both openness and privacy, while the separate dining room provides a timeless setting for entertaining. The inviting family room is anchored by a classic brick fireplace with mantel, creating a warm yet refined gathering space. At the heart of the home lies a beautifully reimagined gourmet kitchen, thoughtfully designed with granite countertops, pendant lighting, a built-in microwave, striking tile backsplash, and crisp white cabinetry accented with sleek black hardware. The adjoining breakfast room is a showstopper, featuring a dramatic skylight that floods the space with natural light and creates an airy, sunlit ambiance. A stylishly updated powder room and a well-appointed laundry room with outside access and direct garage access complete the main level. Upstairs, the expansive primary suite serves as a true retreat, highlighted by an extraordinary custom walk-in closet--expertly expanded from a former sitting room--offering generous space and natural light. The spa-inspired en-suite bath showcases a double vanity with quartz countertops and a stunning oversized shower with dual rain showerheads. Three additional generously sized bedrooms, each with ample closet space, and a beautifully updated hall bath complete the upper level. The fully finished lower level extends the home's living space with luxury vinyl plank flooring and a versatile bonus room behind double doors--ideal for a private office, media room, or playroom. Walk-out access seamlessly connects you to the backyard. Outdoor living is equally impressive, featuring a premium Trex deck with a covered section--perfect for year-round enjoyment--overlooking the serene and beautifully maintained yard. A two-car garage and extensive, thoughtfully curated upgrades throughout ensure that no detail has been overlooked in this truly turnkey home. Located within the highly acclaimed Central Bucks School District, this residence offers an exceptional blend of elegance, comfort, and modern living.

Share Property

Location

2240 CLOVERLY CIRCLE, JAMISON, PA 18929

Status

Sold

Date Sold

June 8, 2026
Dennis Martin

Dennis Martin

TITLE

REALTOR®

Property Amenities

Interior
Laundry room Main Floor
Fireplace Brick, Insert, Mantel(s)
Appliances Built-In Microwave, Dishwasher, Disposal, Oven/Range - Electric, Stainless Steel Appliances
Flooring Ceramic Tile, Hardwood, Luxury Vinyl Plank
Total Bedrooms: 4
Half Bathrooms: 1
Full Bathrooms: 2
Other Interior Features Bathroom - Tub Shower, Bathroom - Walk-In Shower, Breakfast Area, Ceiling Fan(s), Crown Moldings, Family Room Off Kitchen, Floor Plan - Traditional, Formal/Separate Dining Room, Kitchen - Eat-In, Kitchen - Gourmet, Kitchen - Island, Pantry, Recessed Lighting, Skylight(s), Upgraded Countertops, Walk-in Closet(s), Wood Floors
Area & Lot
Total area 2,656 Sq.Ft.
Living area 2,656 Sq.Ft.
MLS® ID PABU2114594
Year Built 1986
School District CENTRAL BUCKS
Architecture Styles Colonial
Type Residential
Status Sold
Exterior
Stories 2
Pool No Pool
Air conditioning Central A/C
Heat type Heat Pump(s)
Disability Features None
Water Source Public
Garage Space 2.0
Sewer Public Sewer
Parking Attached Garage, Driveway
Finance
Sales Price $950,000
Real Estate Tax $7,877 yearly

Work With Dennis

Ready for what's next? Work with Dennis Martin for a real estate experience centered on your goals, your timeline, and your vision.