Description
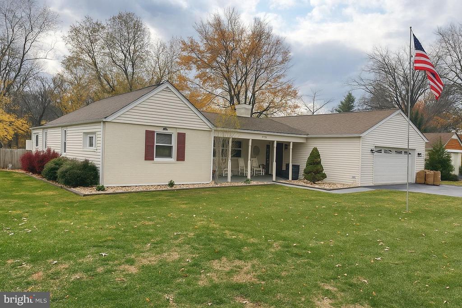
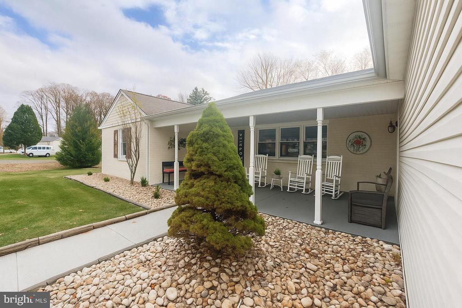
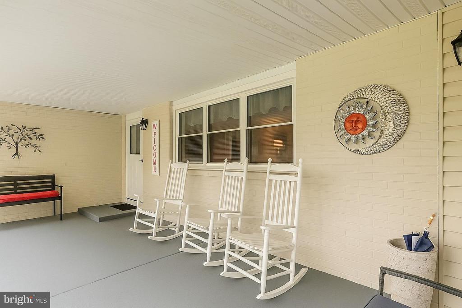
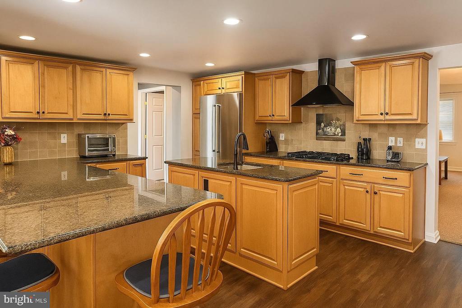
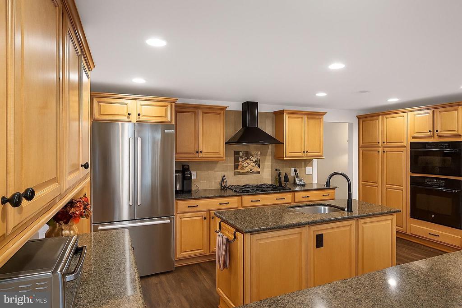
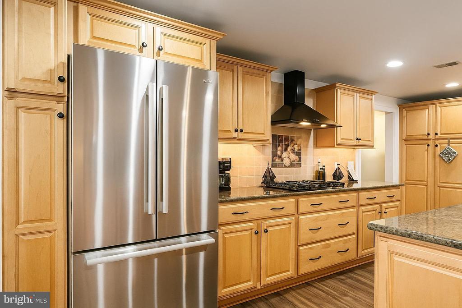
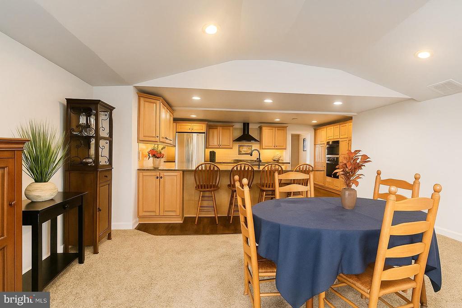
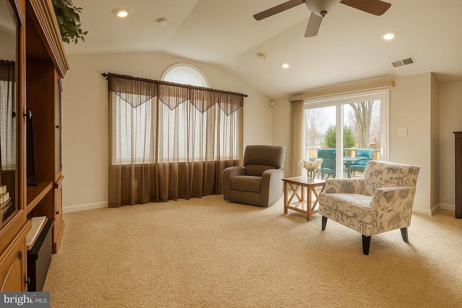
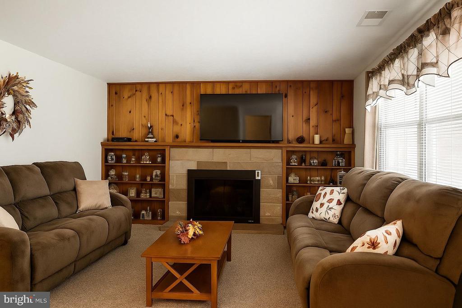
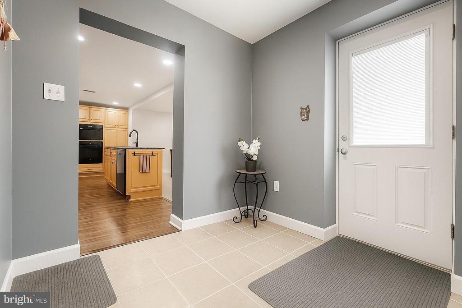
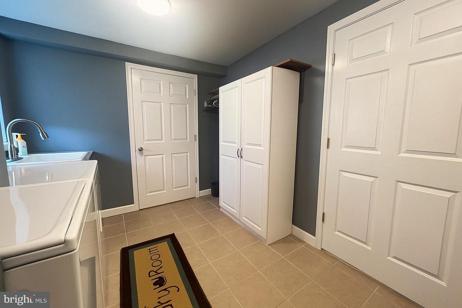
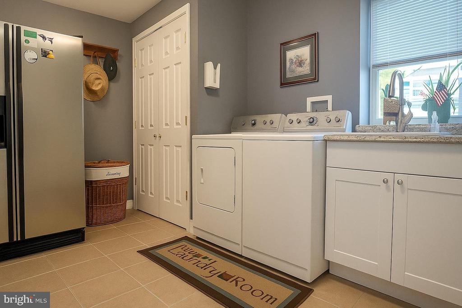
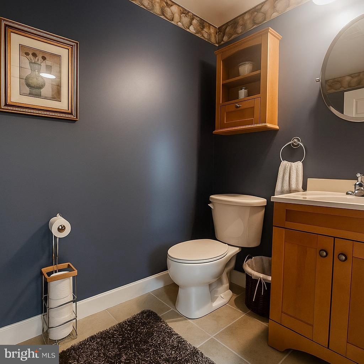
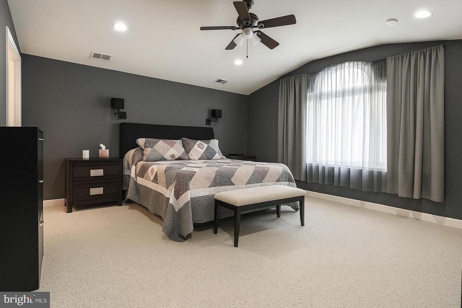
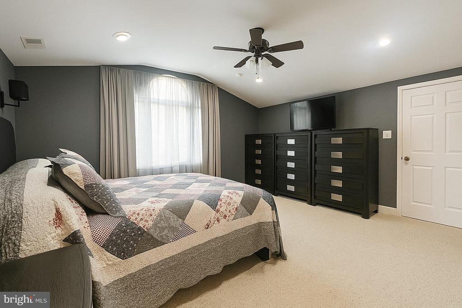
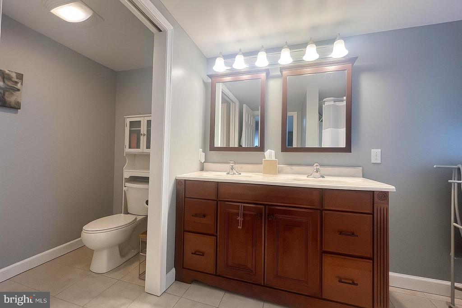
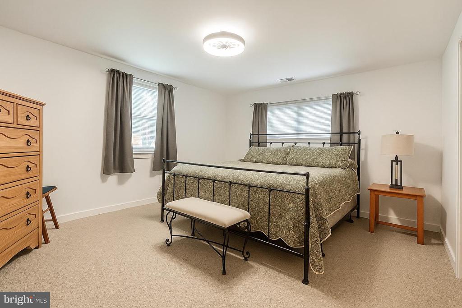
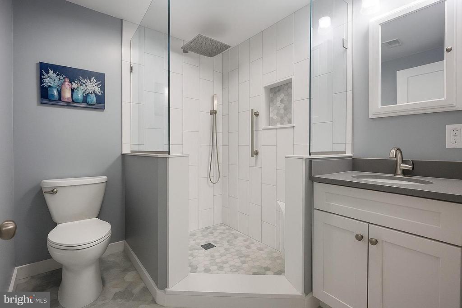
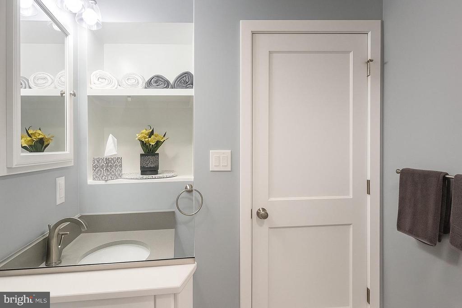
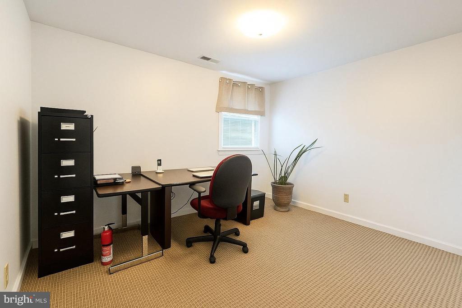
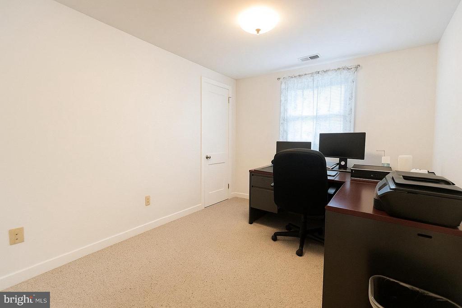
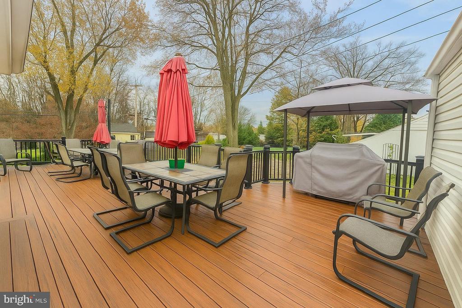
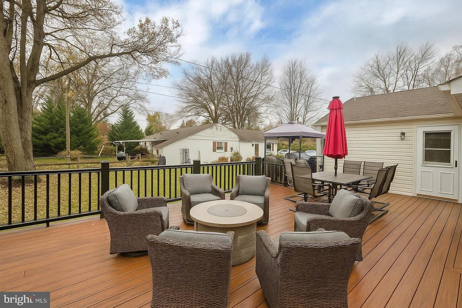
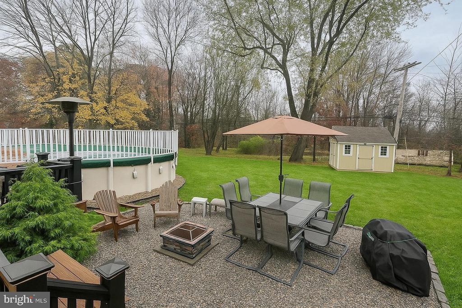
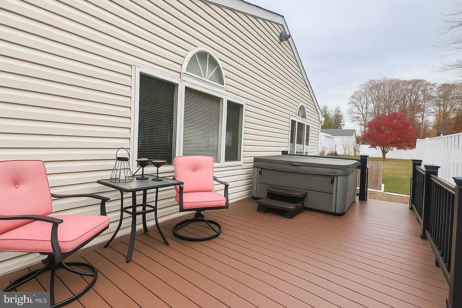
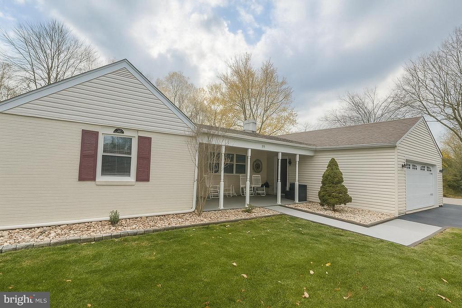
Nestled in a serene neighborhood, this exquisite ranch-style residence embodies the pinnacle of luxury living. Spanning an impressive 2,426 square feet, this meticulously maintained home offers a harmonious blend of elegance and comfort, perfect for those who appreciate high-end features and an exclusive lifestyle. Step inside to discover a thoughtfully designed interior that boasts four spacious bedrooms and two and a half bathrooms. The gourmet kitchen is a culinary enthusiast's dream, featuring upgraded countertops, a built-in range, and a 5-burner cooktop, a built-in microwave wall oven, as well as an oversized convection oven. Ample cabinets and countertops. An island with a sink and electricity. Large pantry cabinets, Bosch dishwasher. Large Peninsula with seating for 7. The kitchen seamlessly integrates with the great room, creating an inviting space for entertaining. Recessed lighting and ceiling fans, and tray ceiling enhance the ambiance. Three generously sized bedrooms are off the living room and away from the main area, while the recently remodeled hall bath boasts a walk-in shower and provides a spa-like retreat. The living area is anchored by a gas fireplace with glass doors, offering warmth and sophistication. Large, energy-efficient double-hung windows flood the space with natural light, framing picturesque views of the meticulously landscaped garden and lawn. The seamless flow from room to room is accentuated by a combination of plush carpeting, elegant ceramic tile, and engineered wood flooring, ensuring both style and comfort. Mud room with powder room, tile floors open to the outside deck while connecting the laundry room, utility/gym room, garage with the kitchen. Outside, the property is equally impressive. Set on a generous half-acre lot, the exterior features include a charming front porch and expansive rear decks, perfect for al fresco dining or simply soaking in the tranquility of the surroundings. Additionally, off the deck is a fire pit area perfect for those quiet fall evenings. The above-ground pool, complete with fencing, invites relaxation and leisure during warm summer days. Additional structures, such as a shed, provide ample storage for gardening tools and outdoor equipment. The property is equipped with modern conveniences, including a main-floor laundry area with a washer and dryer, and a security system for peace of mind. The attached oversized garage, with additional storage space, accommodates two vehicles, while the asphalt driveway offers off-street parking for up to four additional cars. Located in the middle of the block, this home provides a sense of privacy while remaining conveniently accessible to local amenities. The lush front yard, side yards, and rear yard are beautifully landscaped, creating a serene oasis that enhances the overall appeal of this residence. This property is not just a home; it is a lifestyle choice, offering a perfect blend of comfort, elegance, and outdoor enjoyment. A fenced-in area with raised beds is the perfect spot for a vegetable garden. Experience the ultimate in luxury living today. Listing agent is related to sellers.